

Start a Project
Tell us about your space
Planning a gym, fitness studio or wellness space? Tell us about your project, your requirements and what you want the space to achieve.
How it works
Four steps from enquiry to floor plan
No forms lost in an inbox The first reply already contains a view on your space
01
You send the space
Area, city, what you plan to run in it and roughly when.
02
Sagrika reads it
Every enquiry is read personally — no sales team, no funnel.
03
A considered reply
Within 24 hours, with a first view on layout and feasibility.
04
A 30-minute call
A conversation to understand your space, requirements and the direction of your project.
Before you send
A real reply from the designer
Sagrika reads every enquiry herself No sales team and no automated funnel
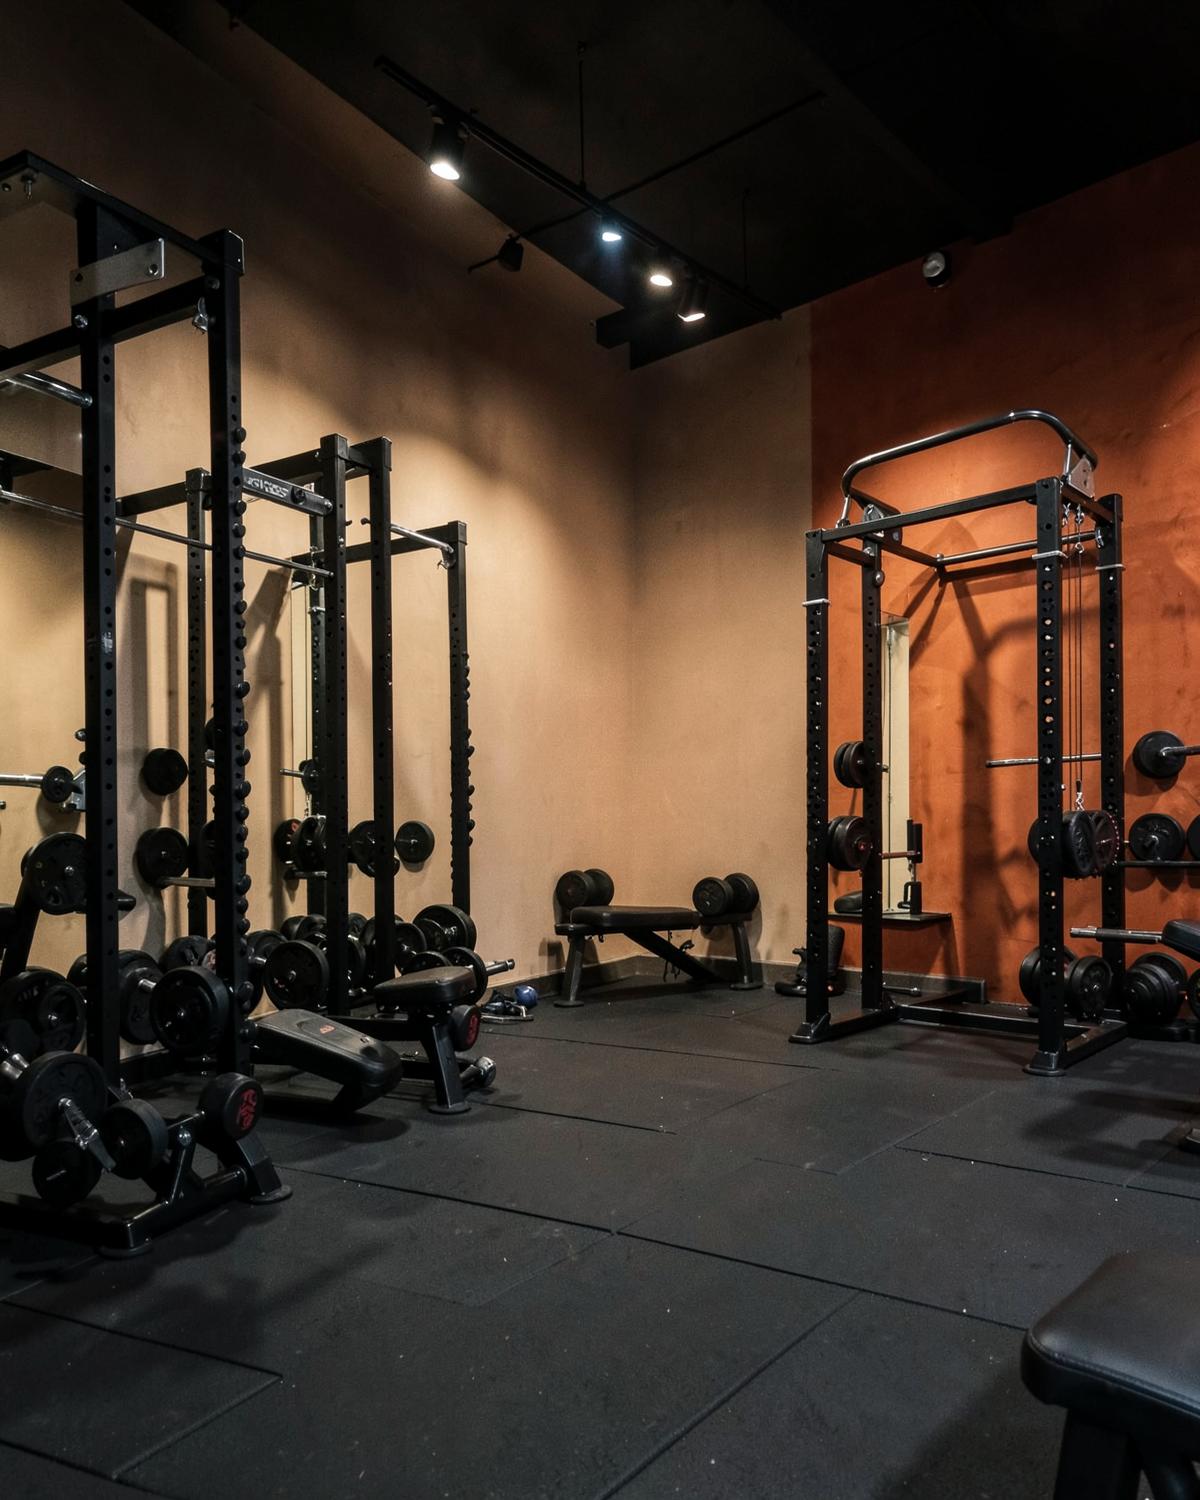
“We had a bucket of ideas and Sagrika helped us turn it into something much bigger than we ever thought possible.”Arushi Kajaria, The Strength Culture — Jammu (J&K), India
Or skip the form
Book the call directly
A 30-minute focused conversation about your space, requirements and project goals.
Calendar
30 minutes, no pitch deck
Your space, your model, your peak hour. You leave with an initial view on capacity and layout either way.
FAQ
Before you get in touch
Can you work on a gym outside my city?+
Yes — remote projects are normal here. Drawings, calls and a structured site survey cover most of it, with planned visits where the floor needs eyes on it.
What's a typical timeline?+
2 weeks onwards from first call to a complete drawing set for most floors.
How does the first call work?+
Thirty minutes. Your space, your model, your peak hour. You leave with an initial view on capacity and layout whether or not we work together.
Do you build the space too?+
No. Design and drawings only — your own contractor executes, and we support them through the build with drawing clarifications.