 01
01GYM INTERIOR
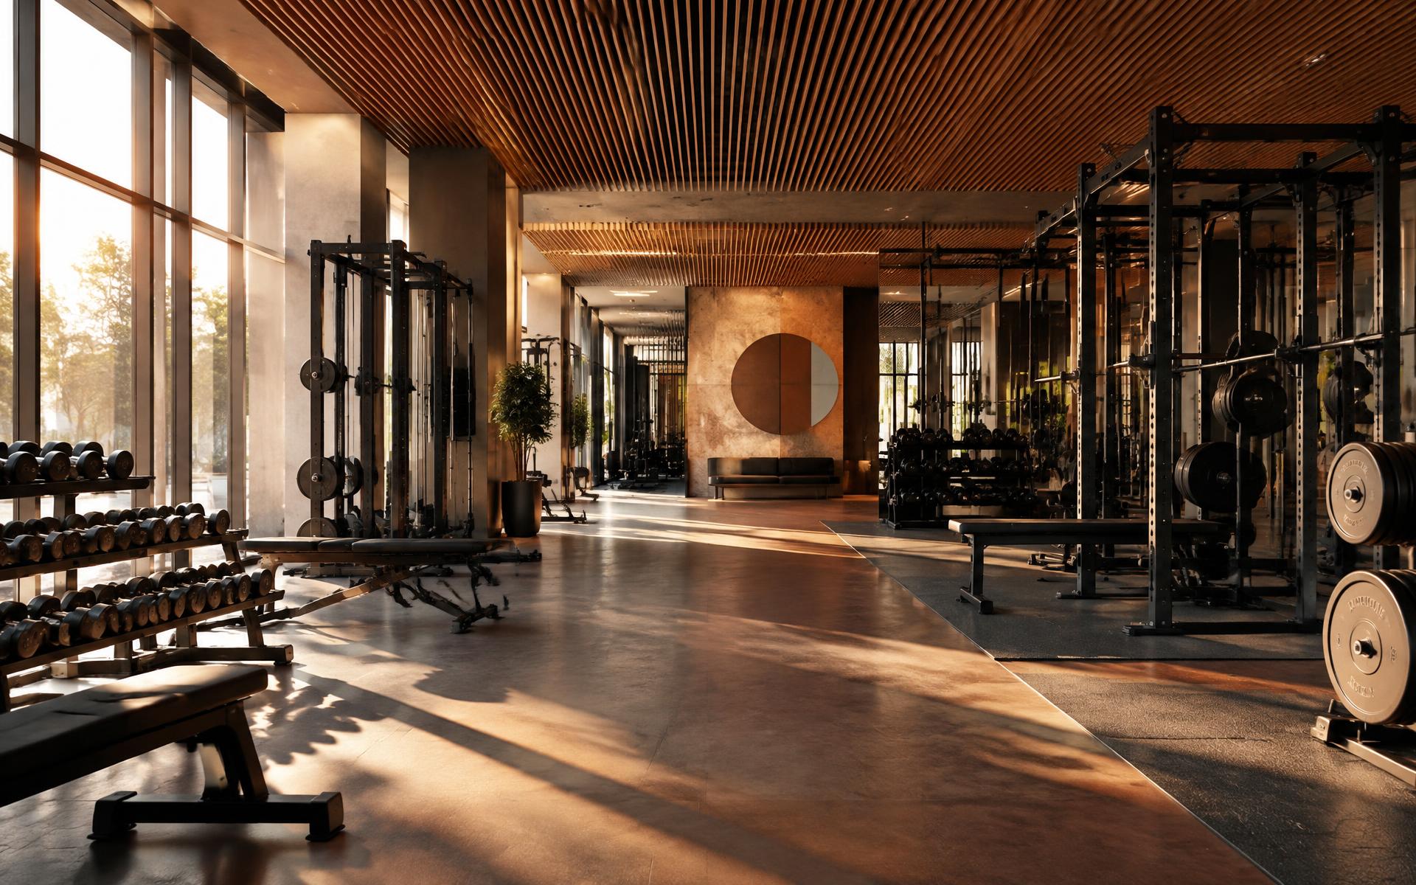
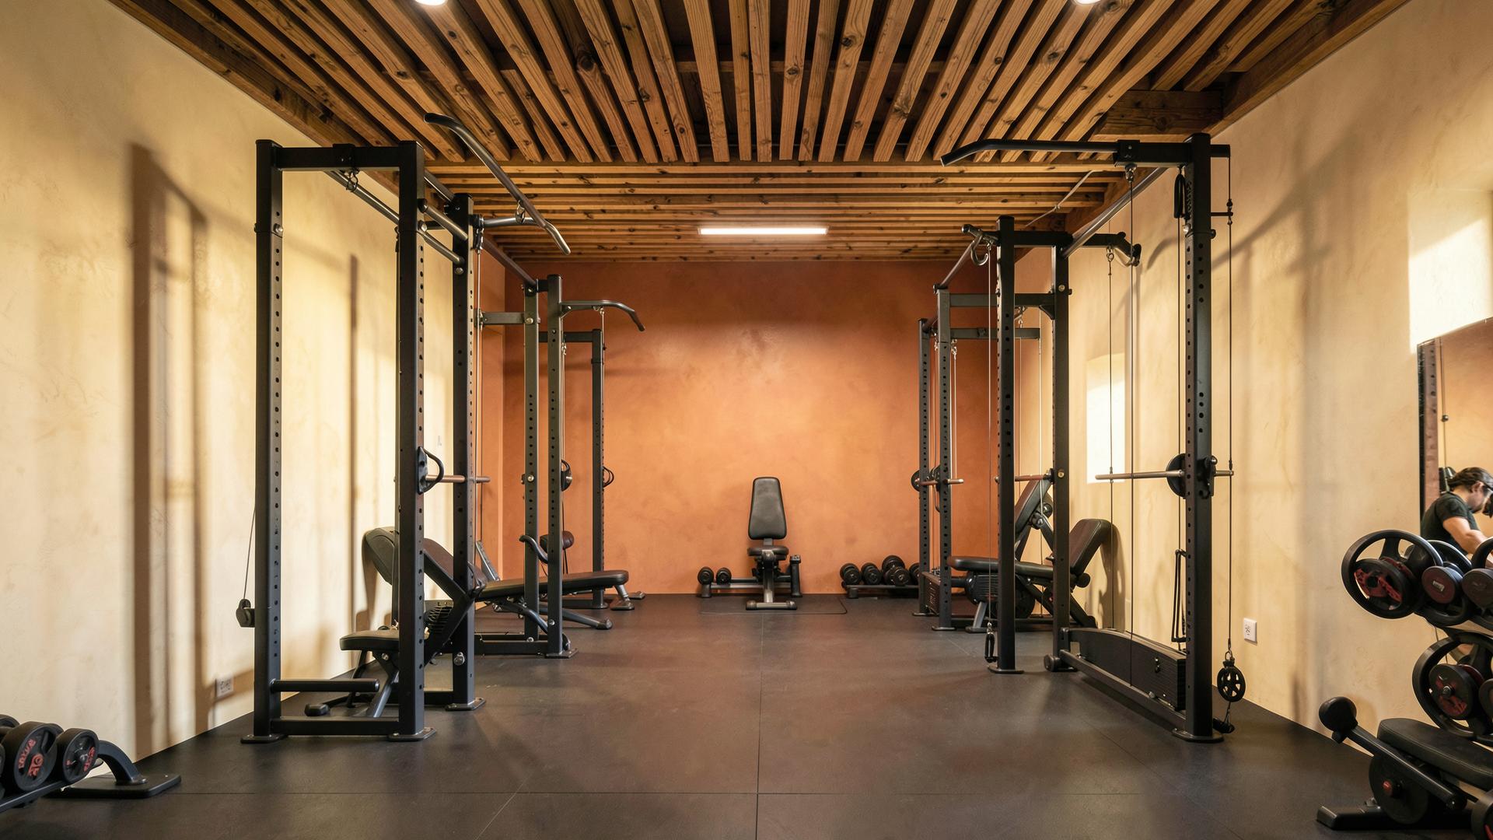
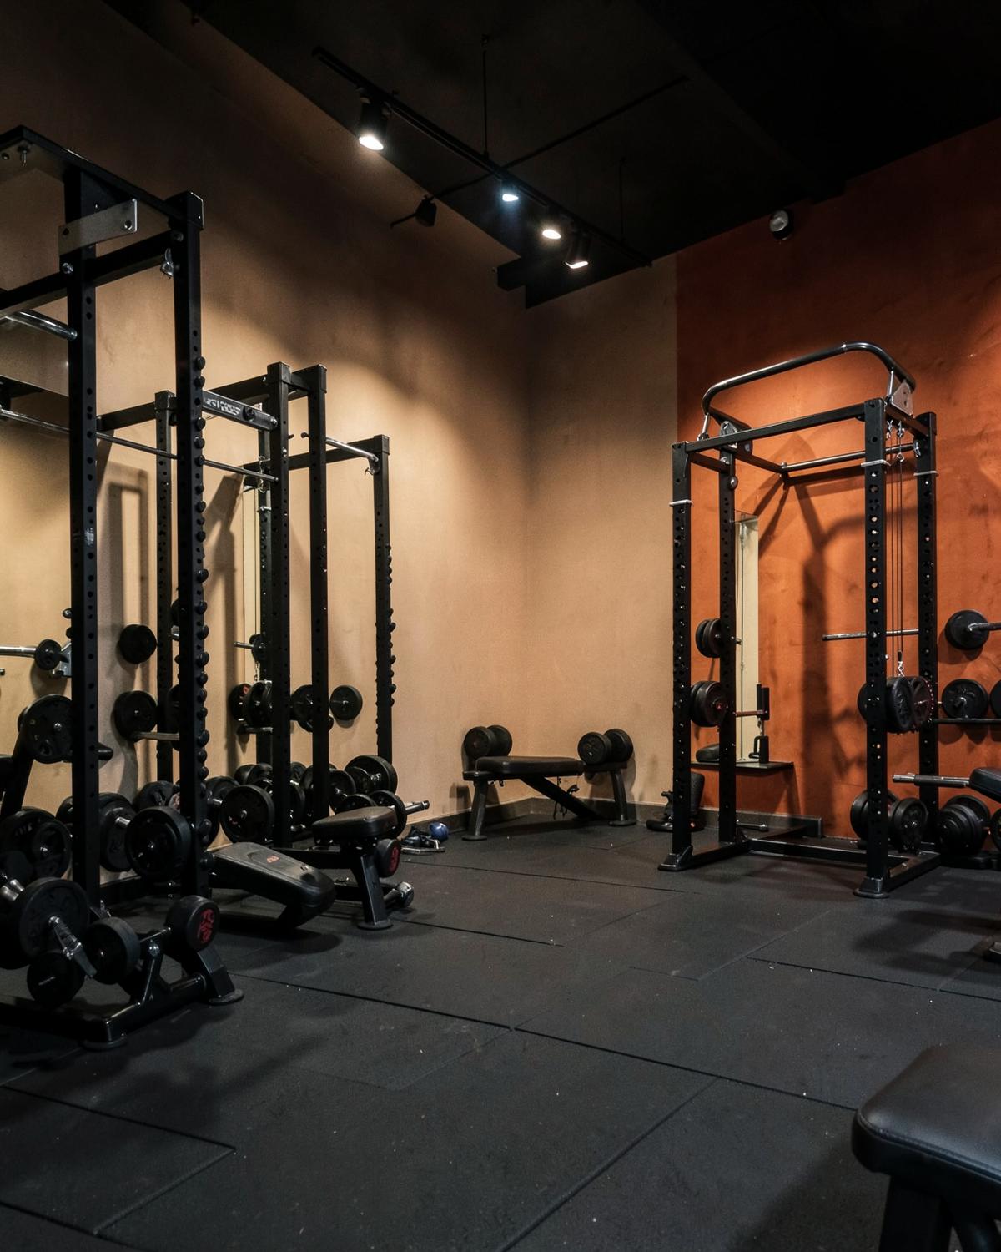
THE STRENGTH CULTURE
A strength-focused gym designed around clear circulation, equipment flow and focused training.
Jammu (J&K), India
DESIGN DIARIES

Our Work
Explore fitness & gym interior design projects developed from real needs, from what each level had to solve to the design decisions that changed the way the space works.
01GYM INTERIOR
A strength-focused gym designed around clear circulation, equipment flow and focused training.
 02
02GYM INTERIOR
A lifestyle-focused fitness space where multiple training zones come together in 3,500 sq ft.
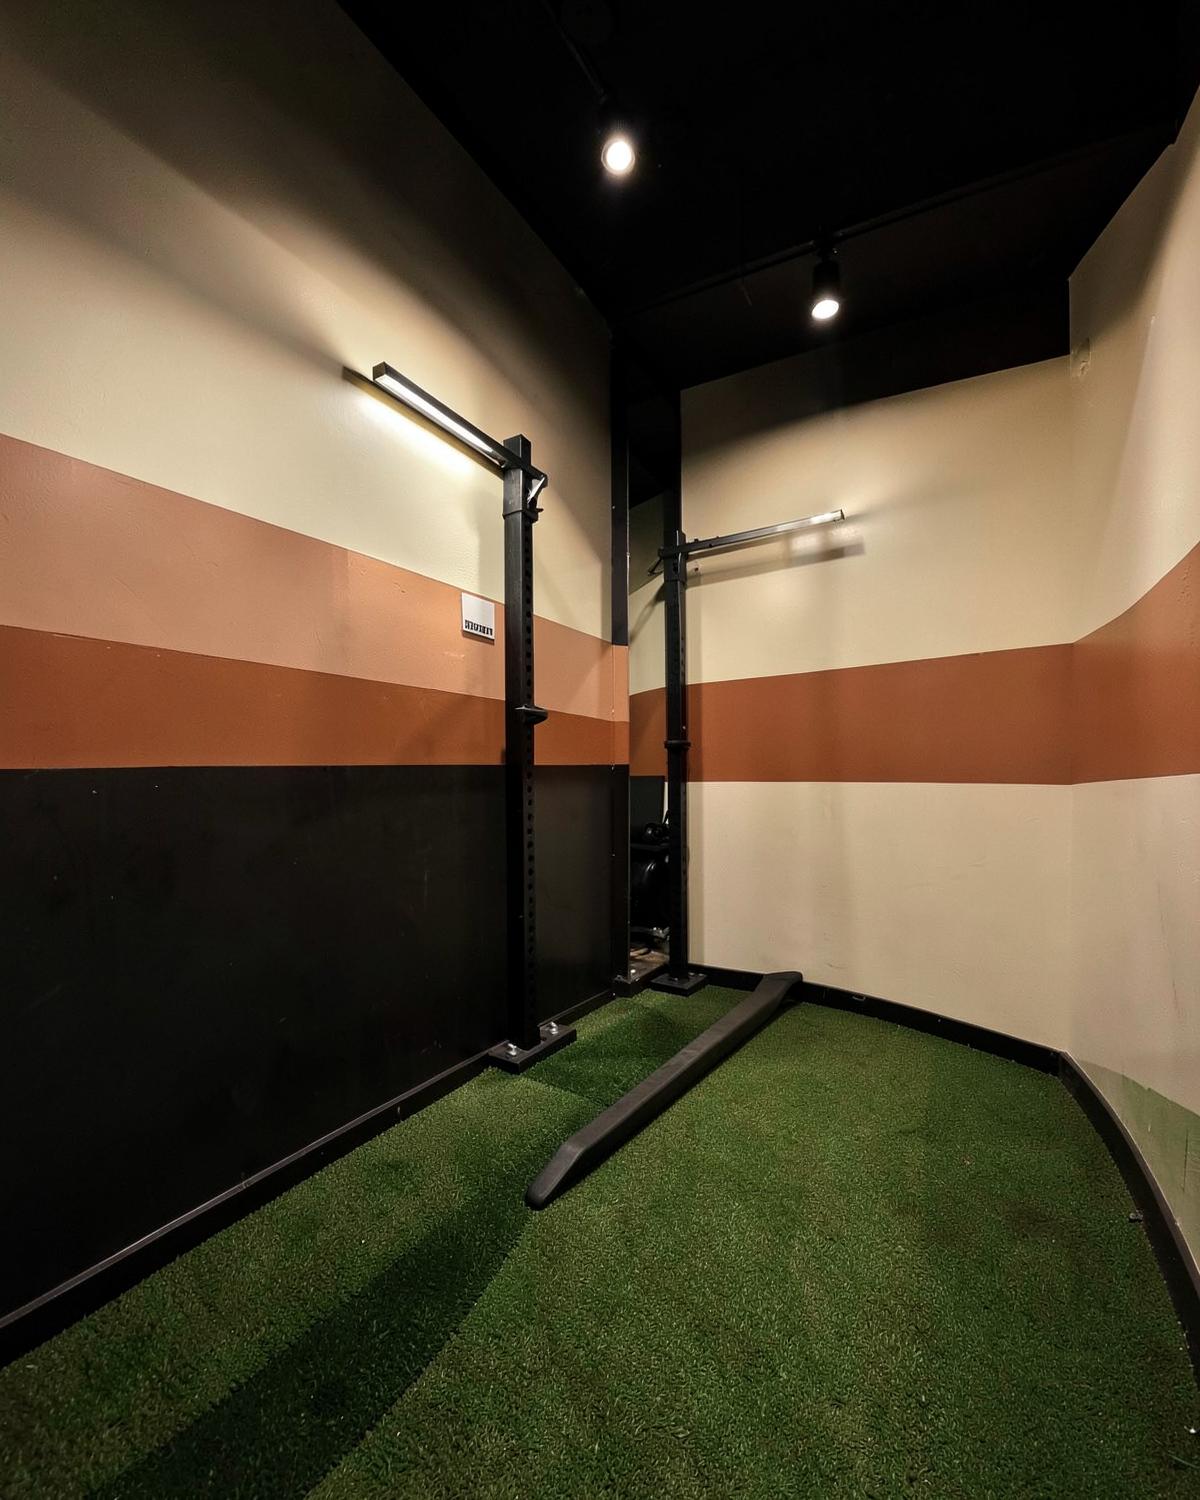 03
03GYM INTERIOR
A spacious fitness arena designed remotely from Delhi, with careful planning across multiple training zones.
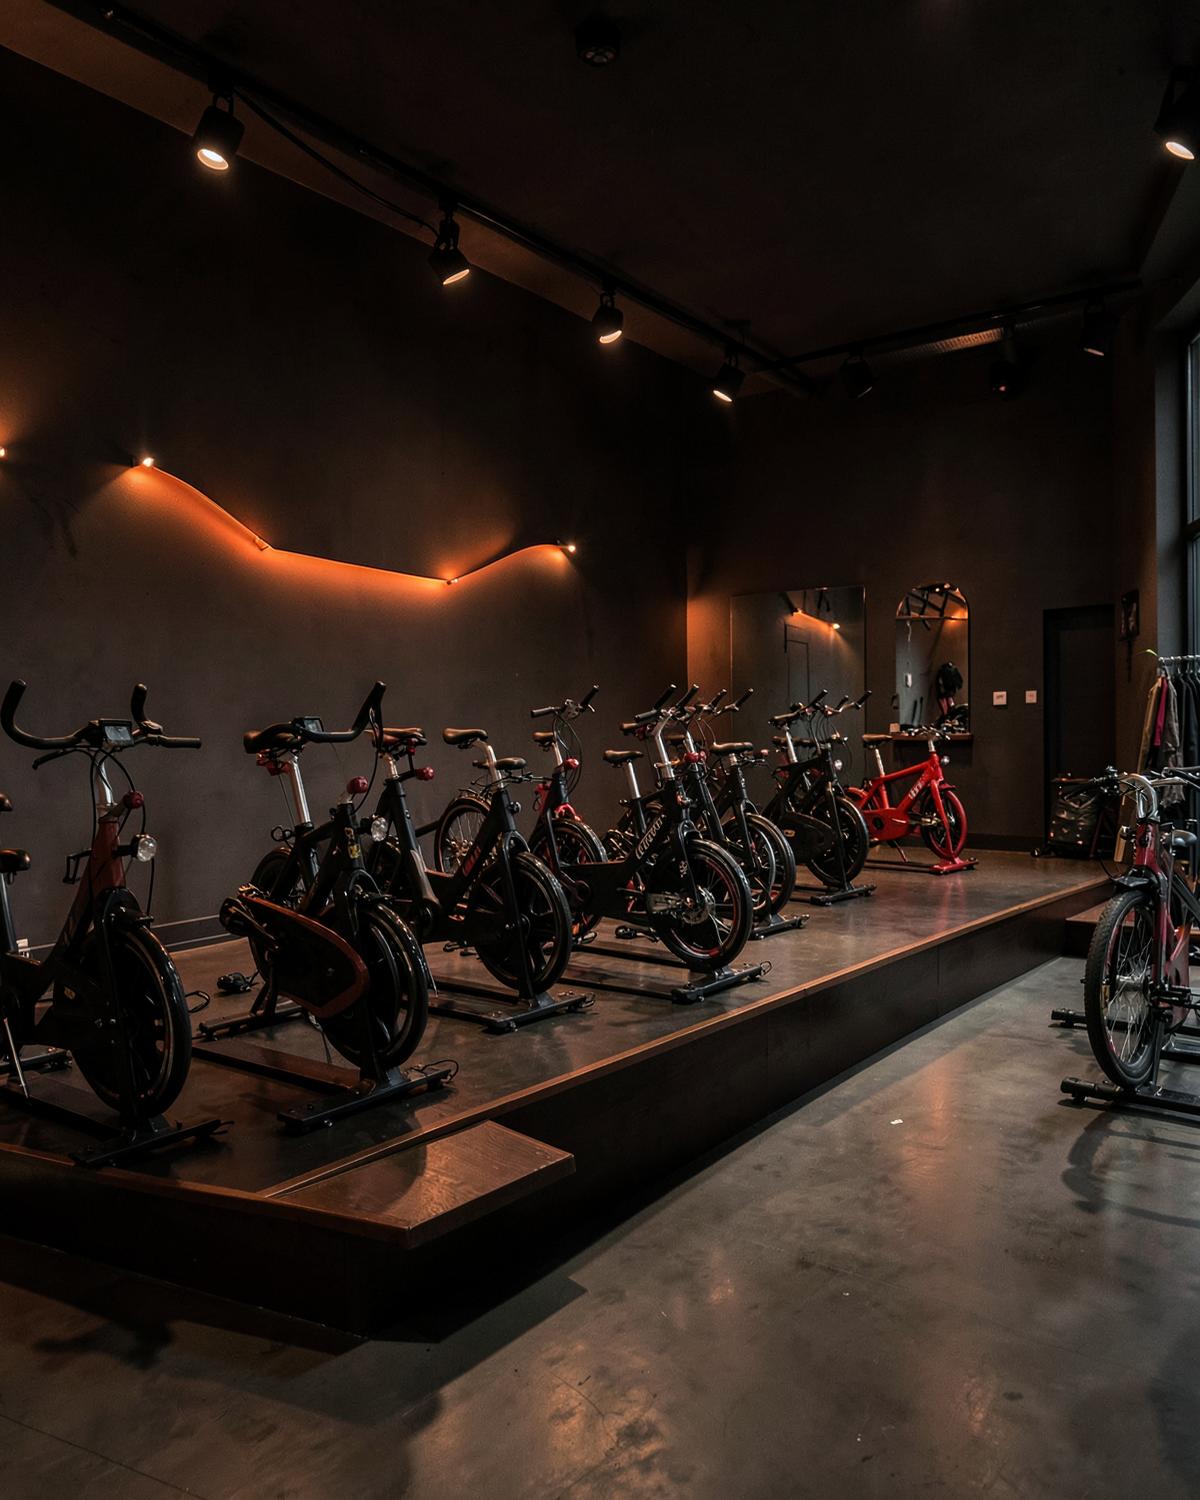 04
04GYM INTERIOR
A nature-inspired fitness space that brings natural materials, organic forms and greenery into the gym experience.
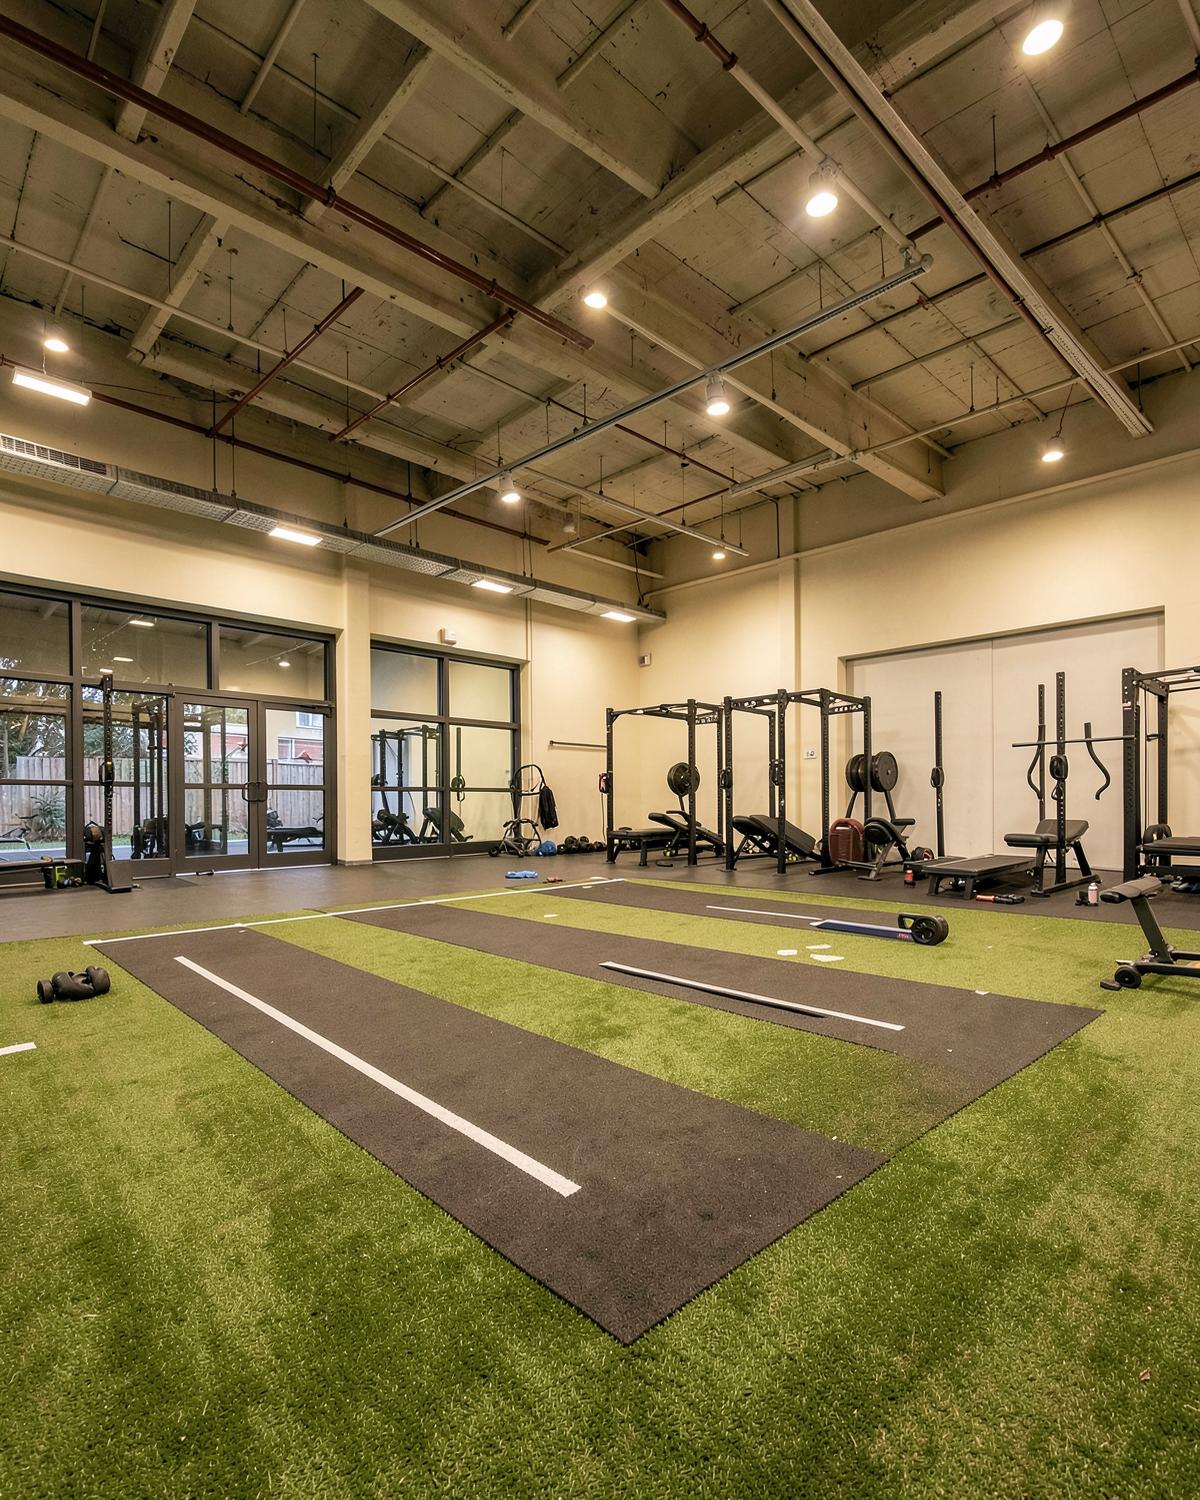 05
05GYM INTERIOR
A former car garage transformed into a premium fitness space through smart zoning, ceilings and lighting.
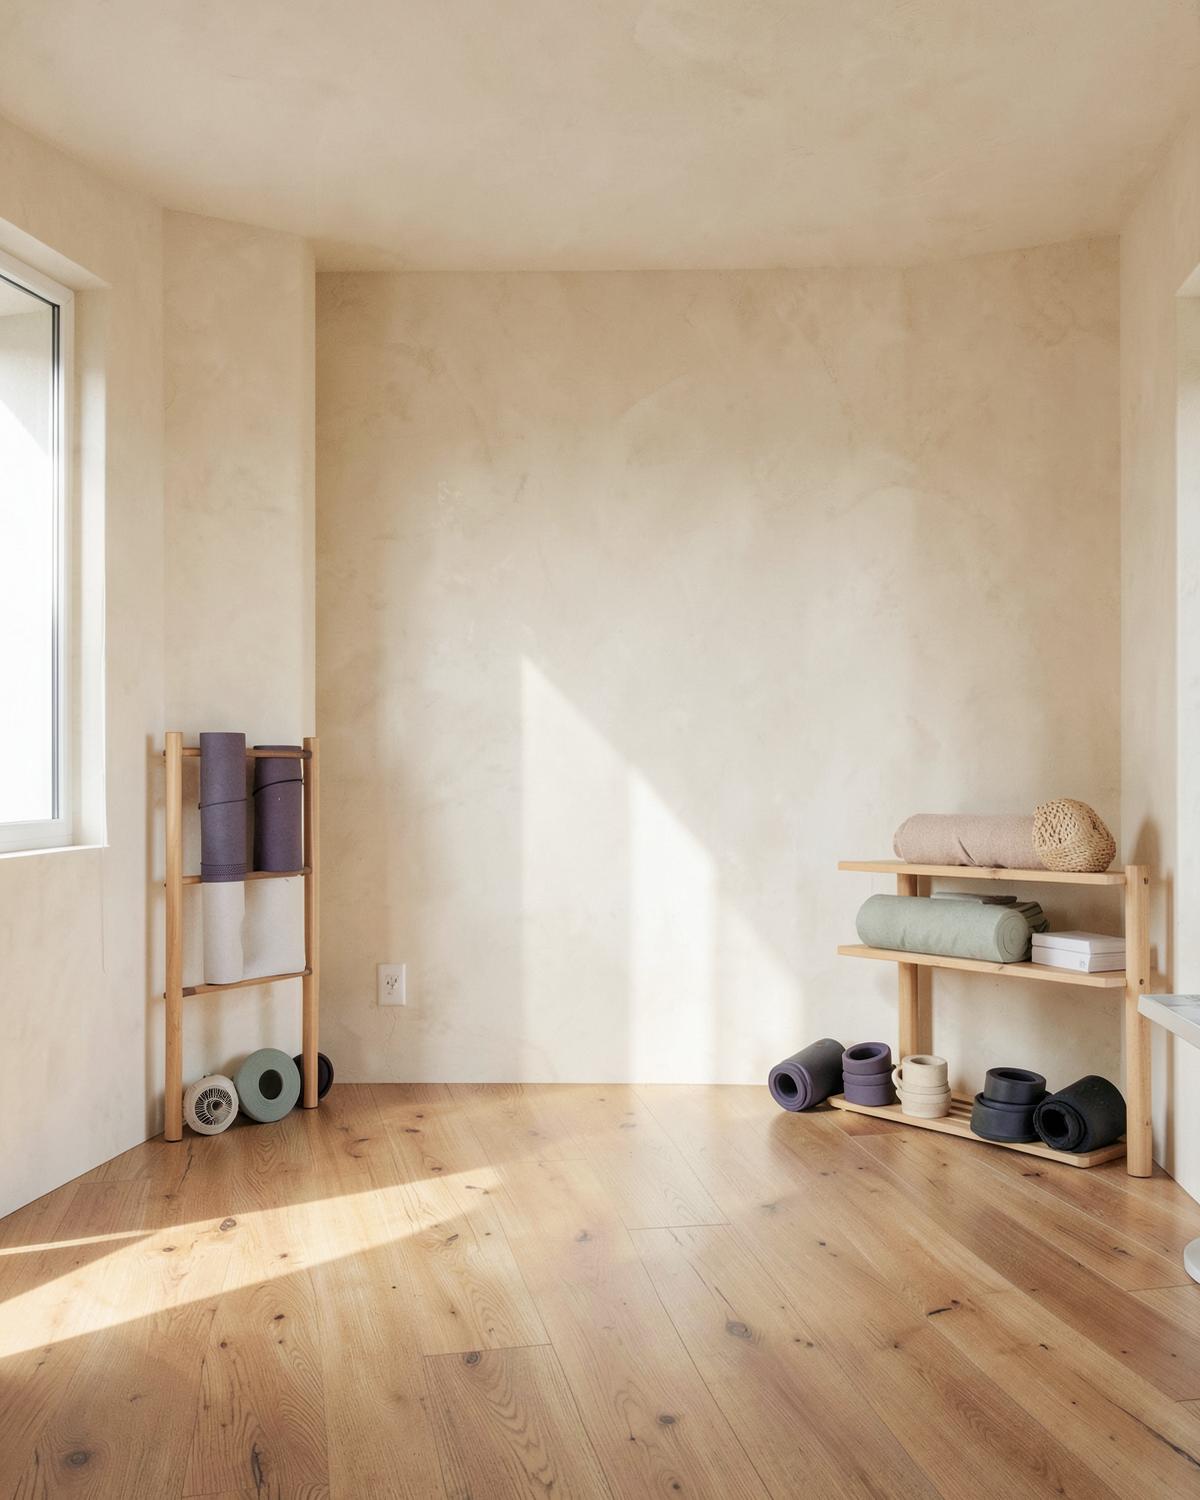 06
06GYM INTERIOR
A multi-floor luxury gym designed around strength, CrossFit, women’s training and hospitality.
 07
07GYM INTERIOR
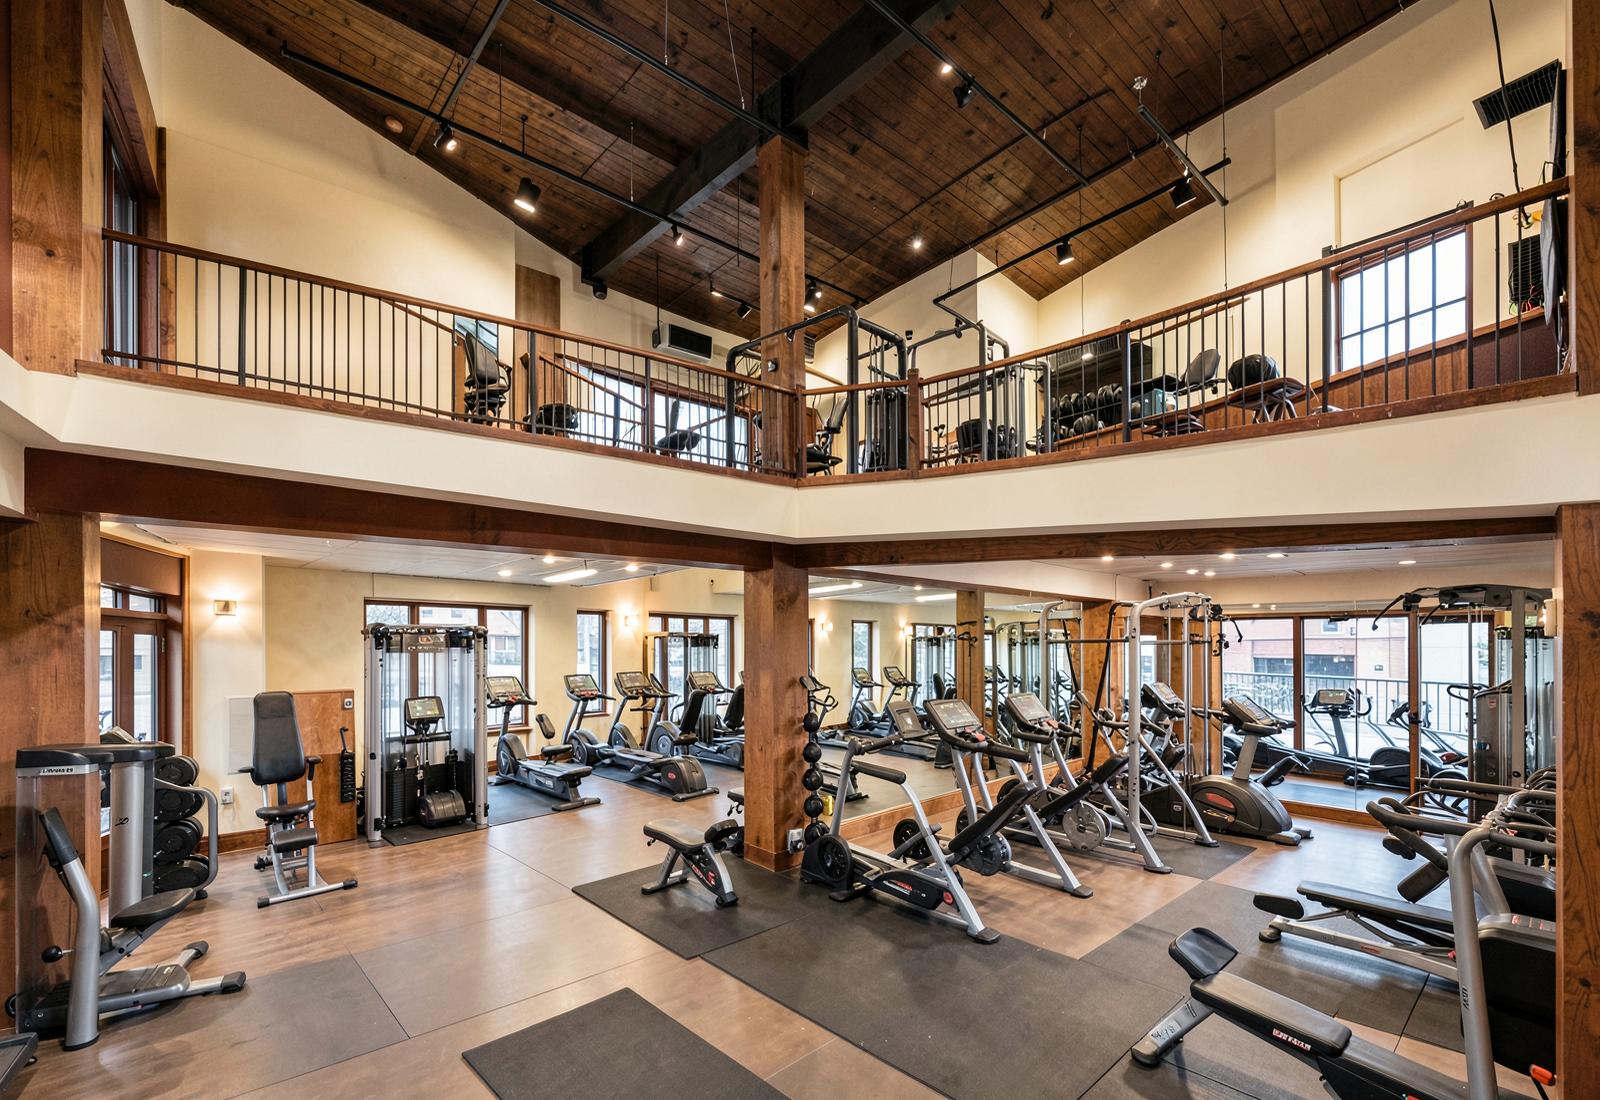
A premium basement gym planned around limited natural light, with dedicated cardio and studio training spaces.
08GYM INTERIOR
A two-floor fitness space with contrasting interiors designed for different training audiences.
09GYM INTERIOR
A community-focused gym bringing its red and black identity into a balanced, functional interior.
10GYM INTERIOR
A personal training studio designed around movement, performance and recovery.
11GYM INTERIOR
A luxury fitness space where training, wellness and hospitality come together.
12GYM INTERIOR
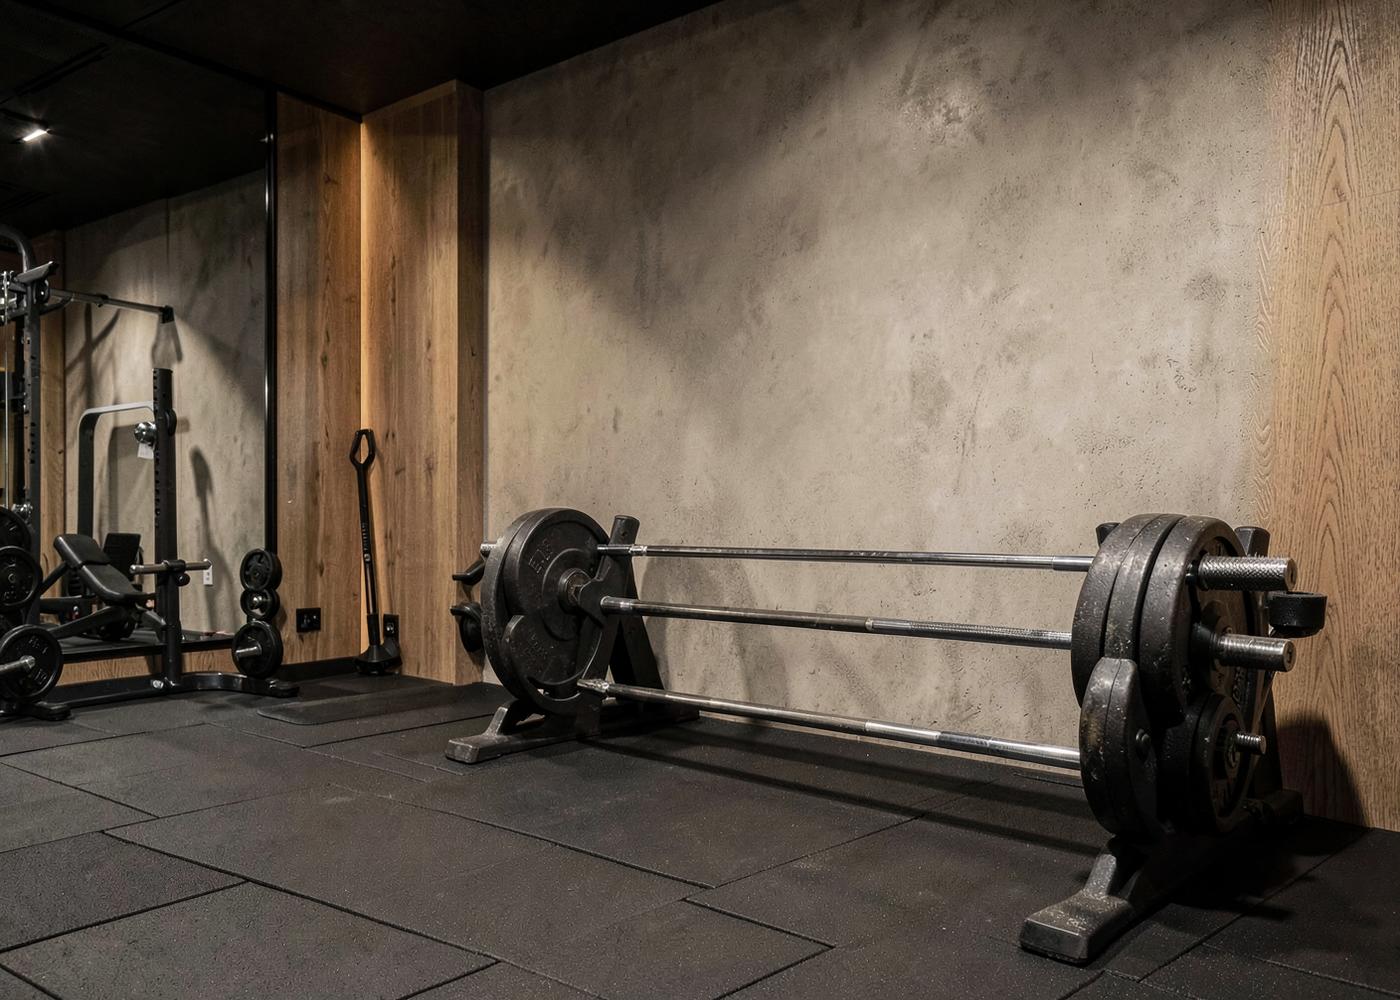
A dark, atmospheric gym shaped by lighting, zoning and everyday training.
Client Words
We had a bucket of ideas and Sagrika helped us turn it into something much bigger than we ever thought possible.
Arushi Kajaria
The Strength Culture
Start a Project
Tell us about your gym, fitness or wellness space, including the floor area, city and what you plan to build. We will help you explore the right design approach for your project.
Resources
EXPLORE OUR INSTAGRAM
About our work
We specialise in gym and fitness interior design, with experience across different types and scales of fitness spaces.
Yes. Selected project case studies explain the brief, users, constraints, design decisions, results and learnings behind the space.
Our approach is function-first. We consider movement, equipment placement, circulation, user experience and the practical requirements of the space before developing the visual direction.
Yes. An existing floor plan can be used as a starting point to understand the available space, requirements and possibilities for the project.
Our work includes strength training gyms, lifestyle-focused fitness spaces, multi-floor gyms, fitness arenas and other fitness environments with different training and user requirements.
Yes. Detailed 2D working drawings are part of the design scope and help translate the design into clear instructions for execution.
Yes. If you are planning a similar gym or fitness space, you can share your project details through the Start a Project page.