 01
01GYM INTERIOR
THE STRENGTH CULTURE
A strength-focused gym designed around clear circulation, equipment flow and focused training.
Jammu (J&K), India
DESIGN DIARIES

GYM INTERIOR
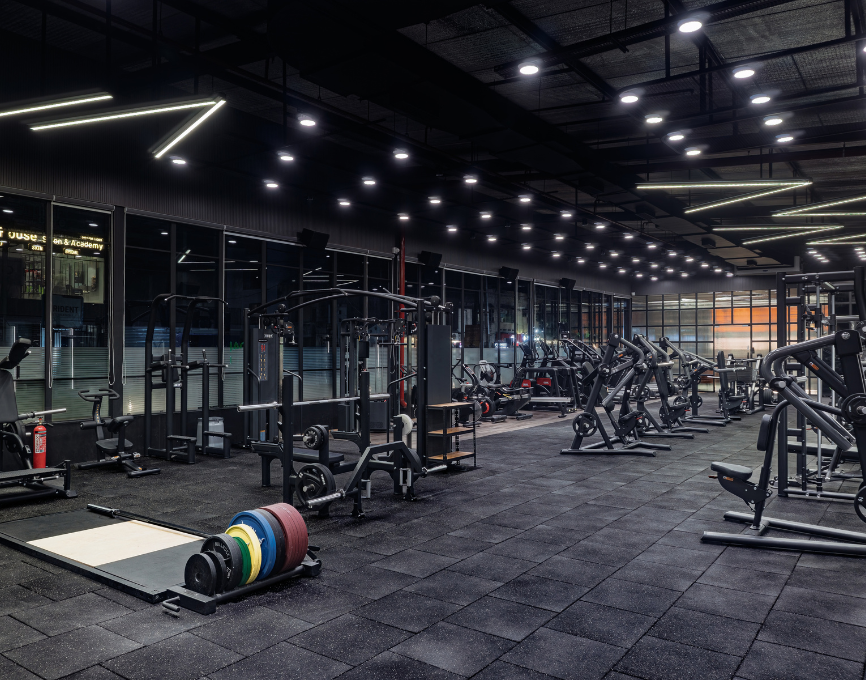
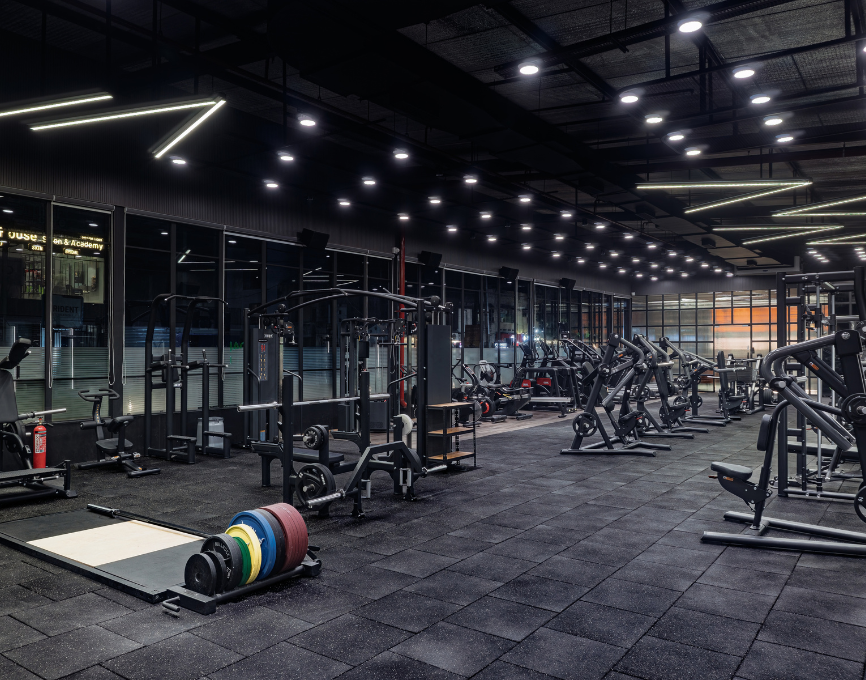
A spacious fitness arena designed remotely from Delhi, with careful planning across multiple training zones.
01 Location
Rajkot, India
02 Project type
FITNESS ARENA
Inside the project
A visual walkthrough of the planning, remote coordination and spatial decisions that went into the fitness arena.
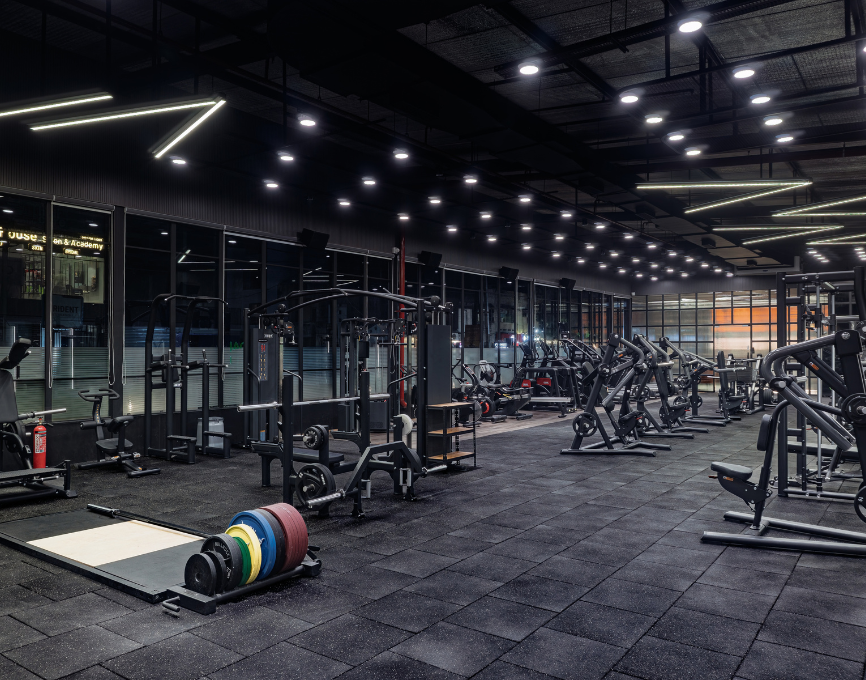
Frame 01
A spacious fitness arena designed remotely from Delhi, with careful planning across multiple training zones.
The case study
The project is shown in the same order it was solved — beginning with the business brief and ending with what the studio carried forward
The brief
The client already had a gym and wanted to create a newer, better and bigger version of it, with a fitness arena where people could perform.
The user
The space needed to support members at a much larger scale while creating the feeling of a spacious fitness arena.
The constraint
The project was large in scale and had to be designed remotely from Delhi while working with an execution team in Rajkot.
The move
We used the large floor area and volume to create a sense of vastness. Instead of visually dividing the gym with partitions, the few partitions used were carefully designed to allow light flow while supporting different music and HVAC requirements.
The result
Constant coordination and clear drawings helped translate the design remotely, resulting in a space that matched the original design vision.
The learning
The project taught us the importance of better communication systems and drawings that work as clear tools between the design and execution teams.
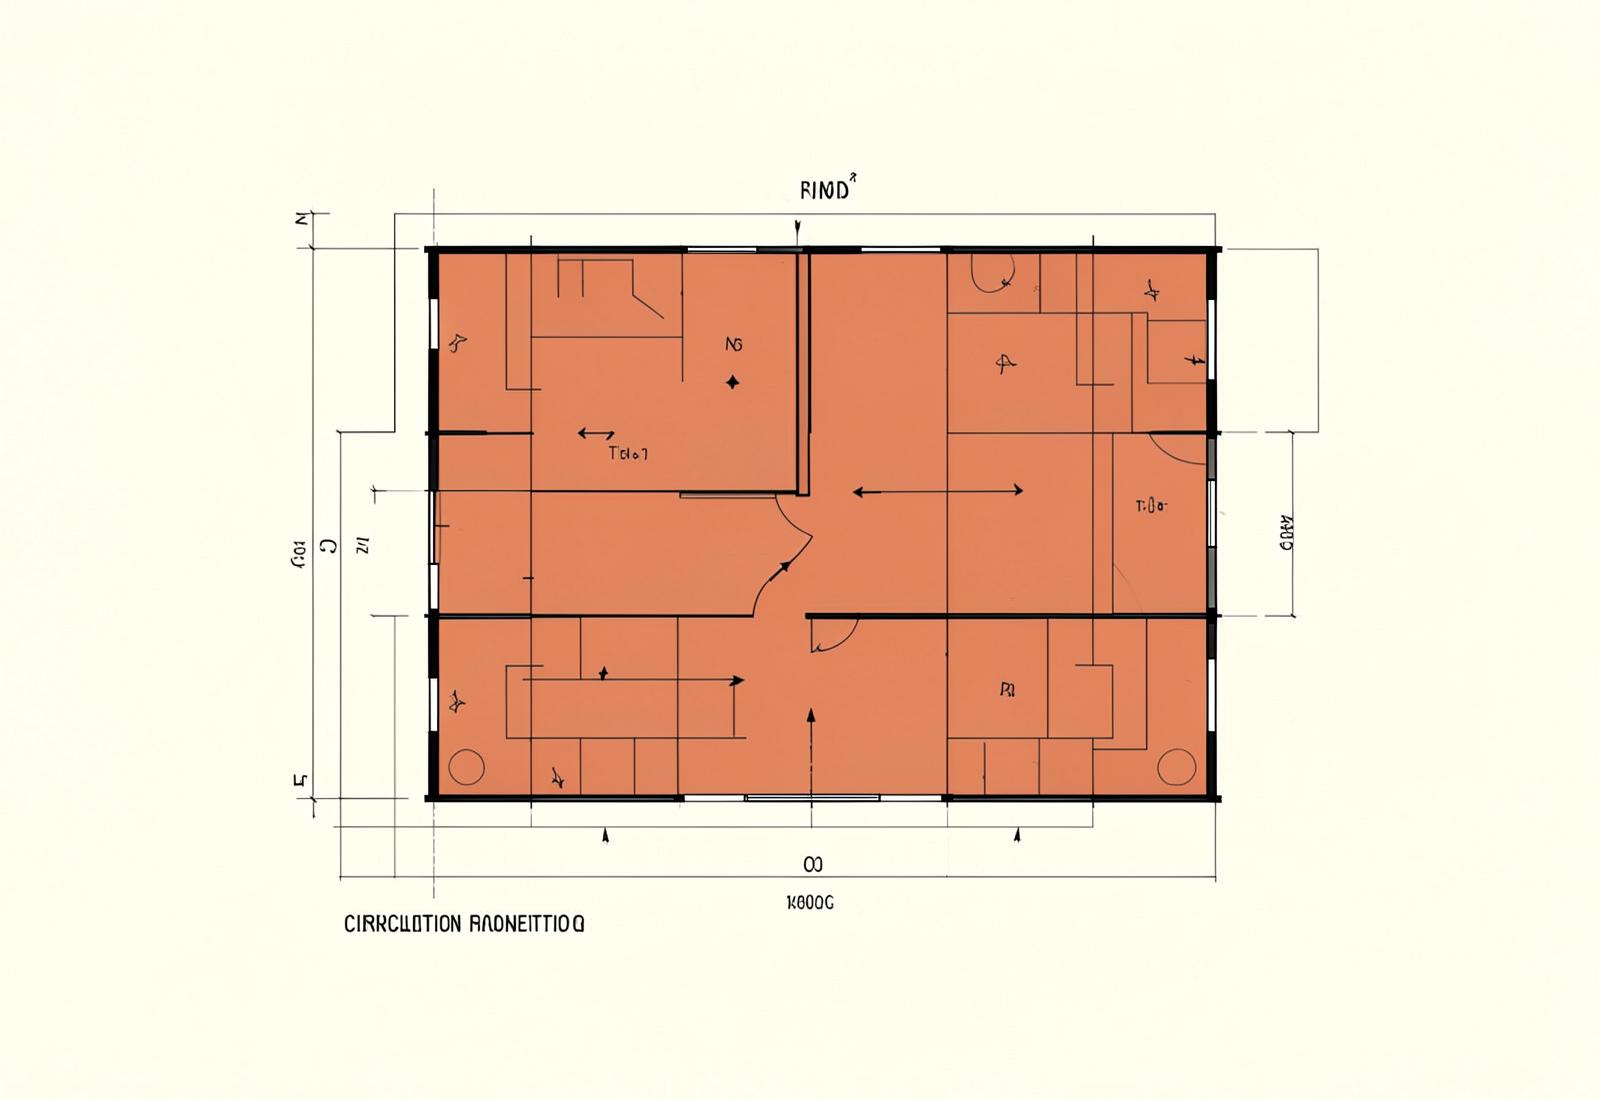
Zoning study
Plan before palette
The planning used the large floor area and volume to create openness while keeping functional requirements for each zone in place.
Scale · Light · HVAC · Zoning
Client Words
Despite managing the project remotely, Sagrika made the process smooth and delivered the bigger gym we wanted.
OWNER
FIT FIRST GYM
Discuss a Similar Space
Tell us your floor area, location and what you want to build. We can explore how the space can be planned around your training needs.