 01
01GYM INTERIOR
THE STRENGTH CULTURE
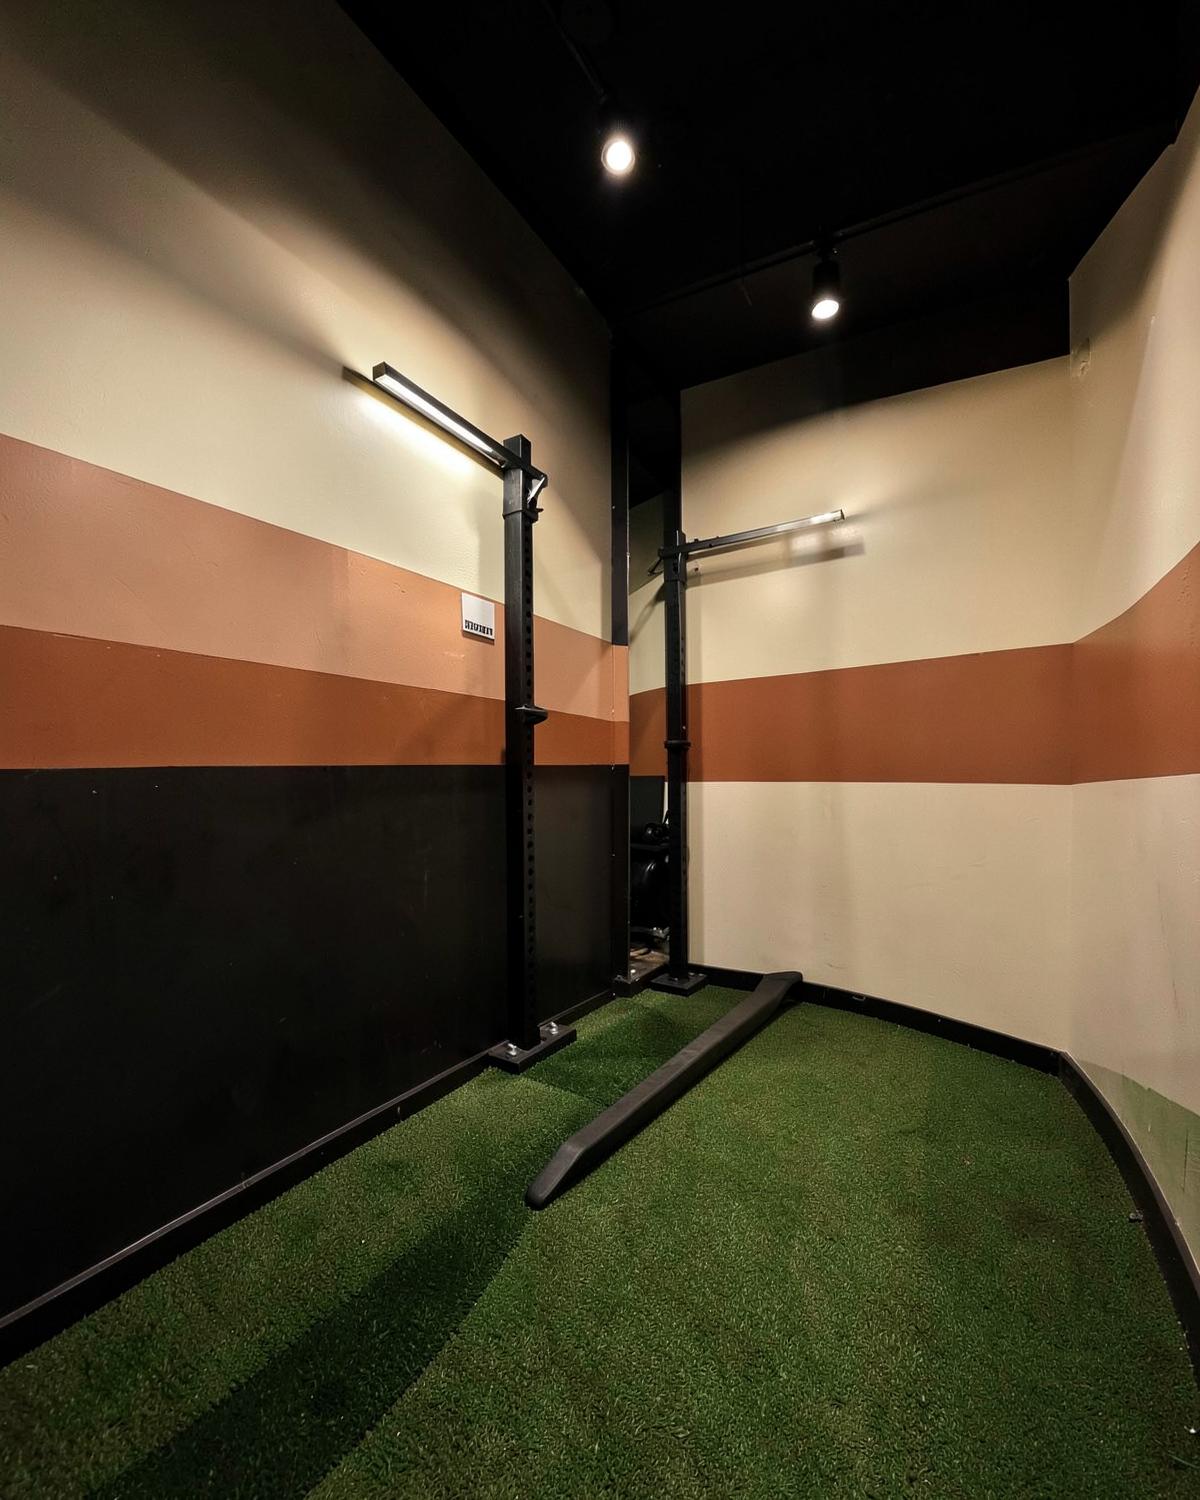
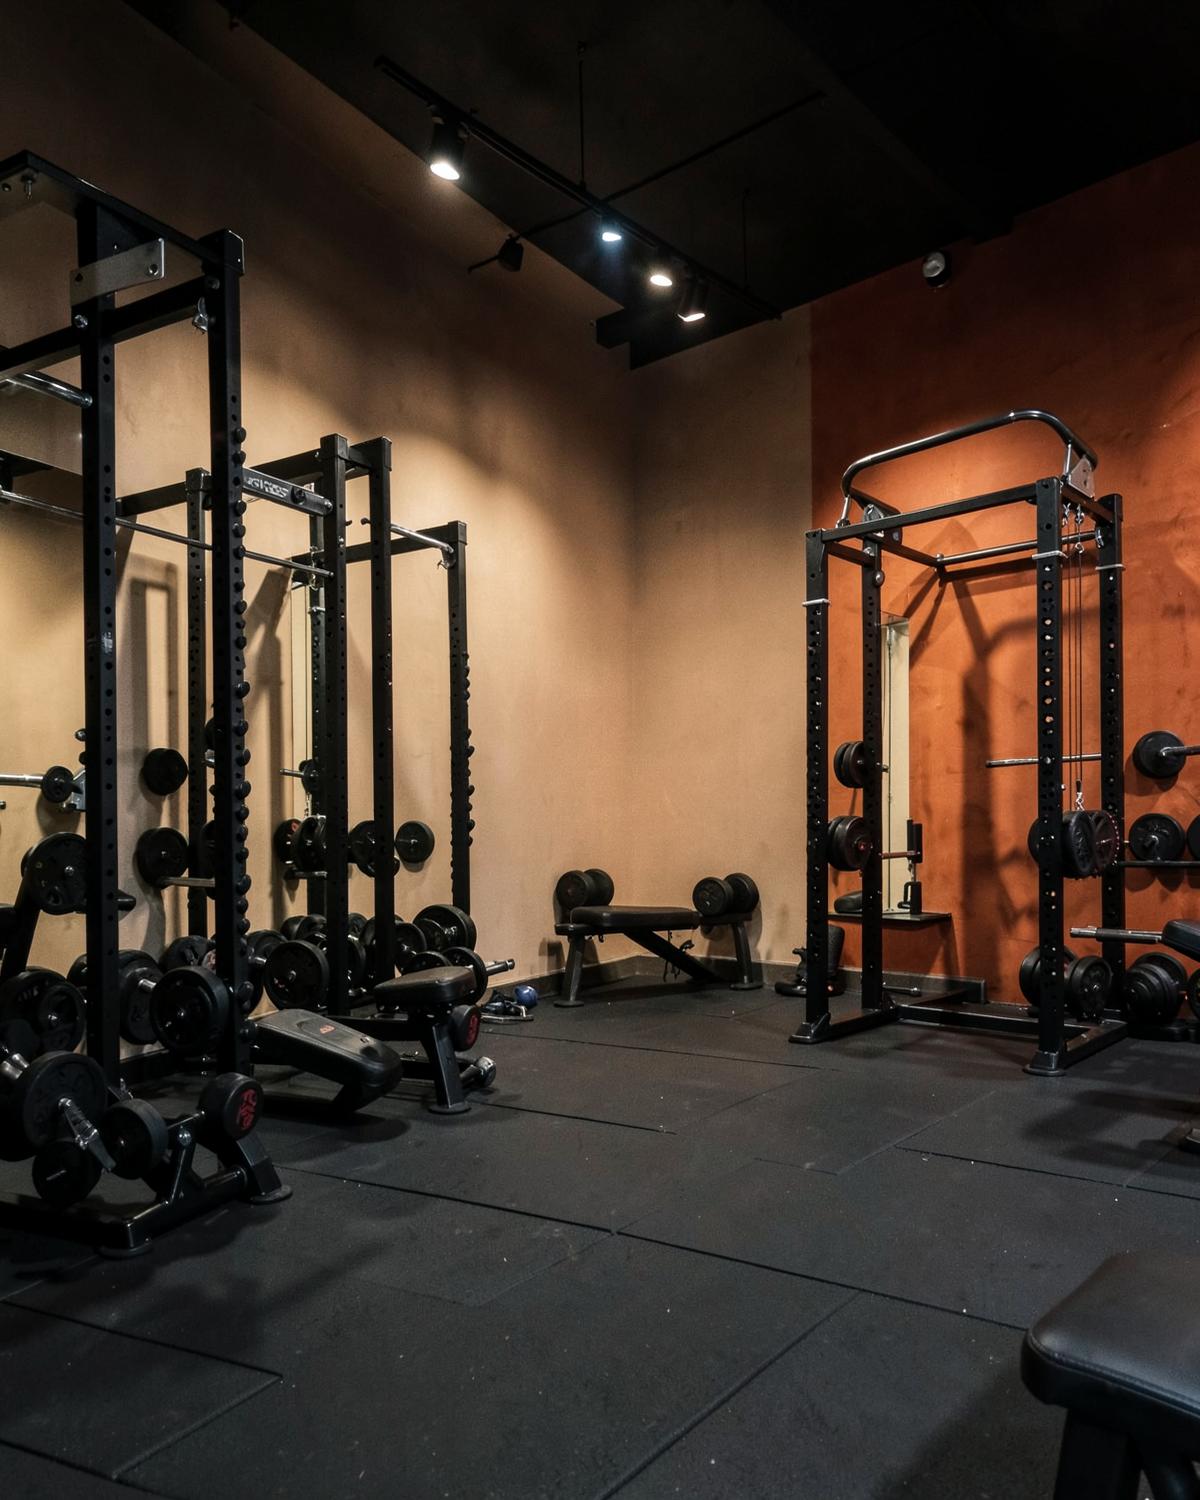
A strength-focused gym designed around clear circulation, equipment flow and focused training.
Jammu (J&K), India
DESIGN DIARIES

GYM INTERIOR
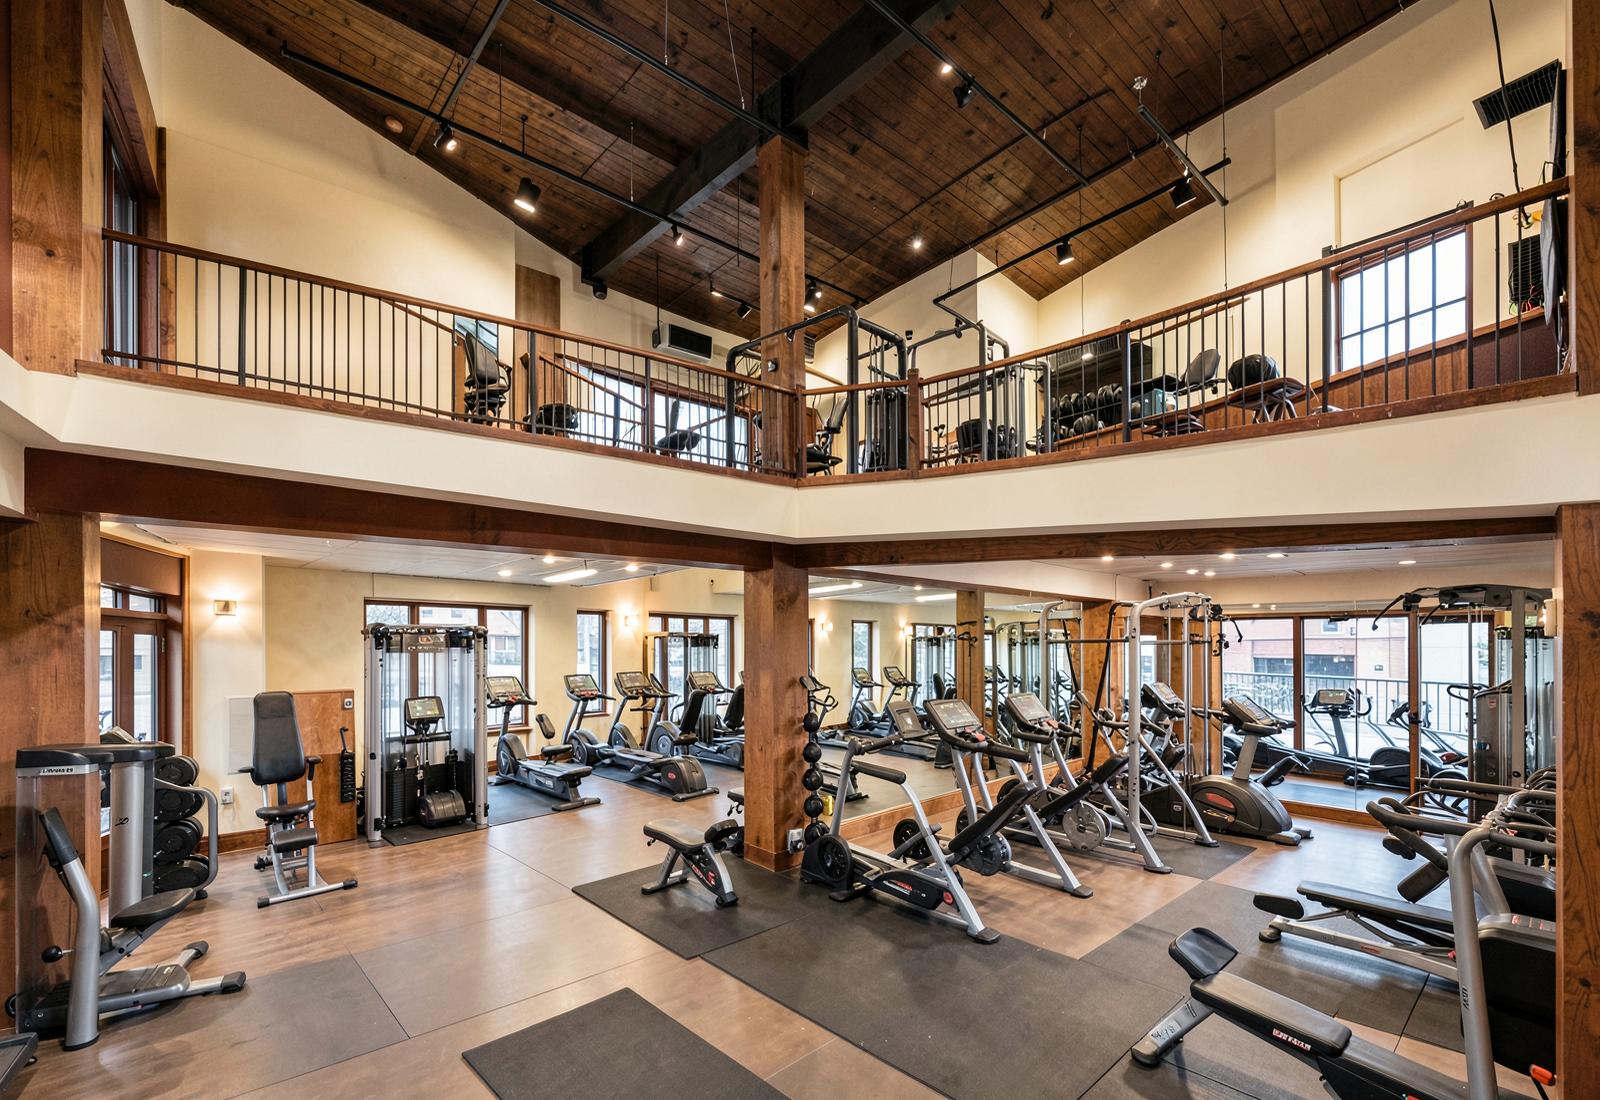
A premium basement gym planned around limited natural light, with dedicated cardio and studio training spaces.
01 Project type
PREMIUM FITNESS GYM
Inside the project
A visual walkthrough of the planning, light strategy and brand-focused details behind the space.
Frame 01
A premium basement gym planned around limited natural light, with dedicated cardio and studio training spaces.
The case study
The project is shown in the same order it was solved — beginning with the business brief and ending with what the studio carried forward
The brief
The client wanted a premium space that could raise the standard of the gym and strengthen the brand experience.
The user
The space needed to support both cardio and studio training while creating areas that people would naturally want to photograph and share.
The constraint
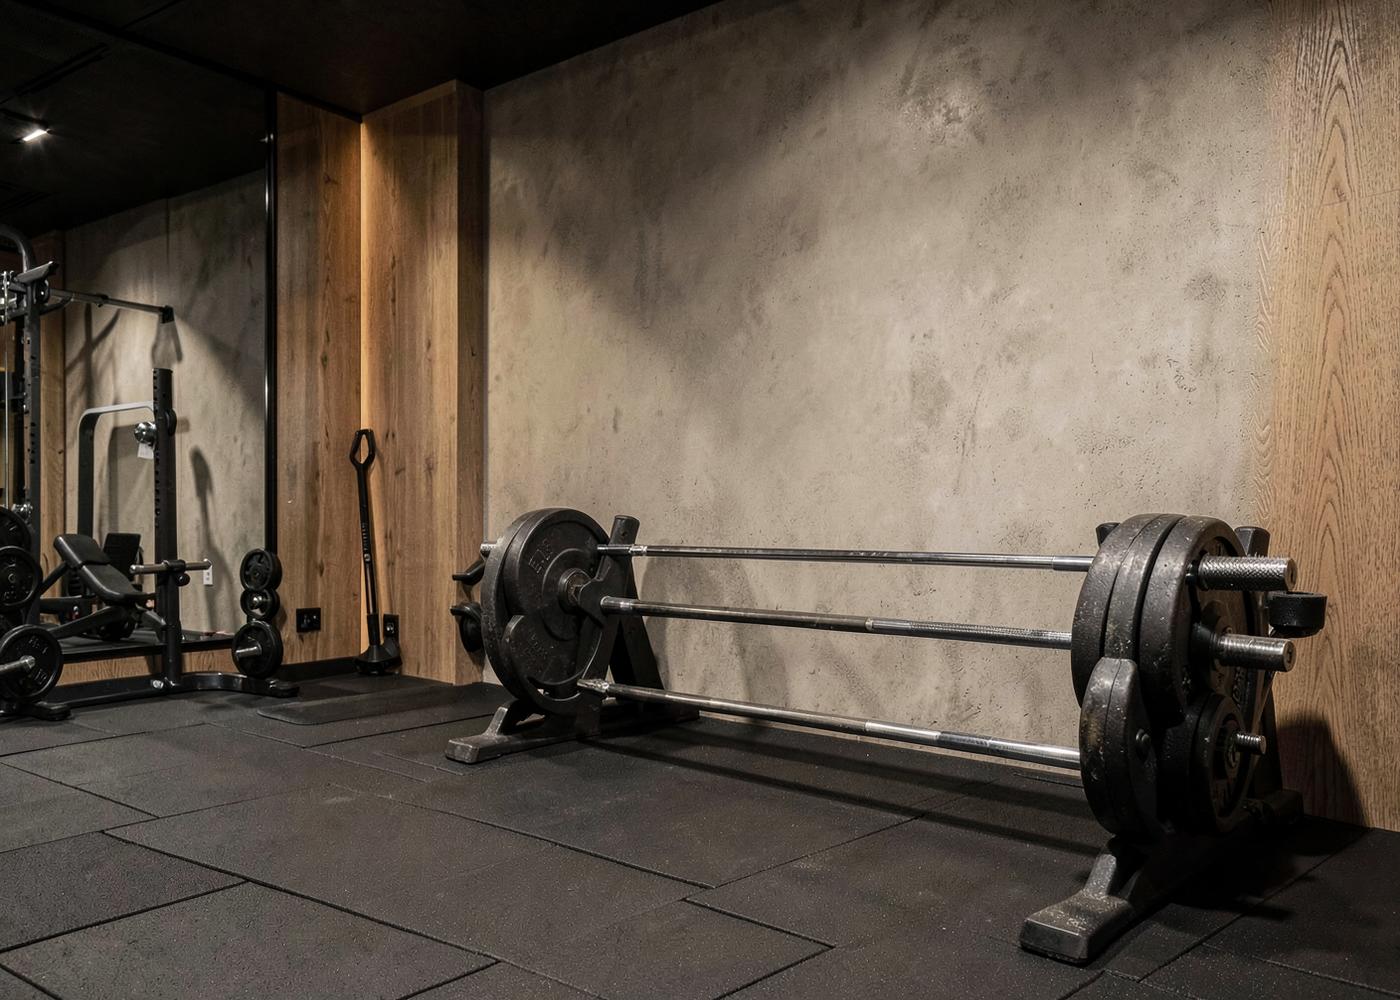
The gym was in a basement with almost no natural light. Existing washroom and plumbing conditions in a multi-storey building also created several restrictions.
The move
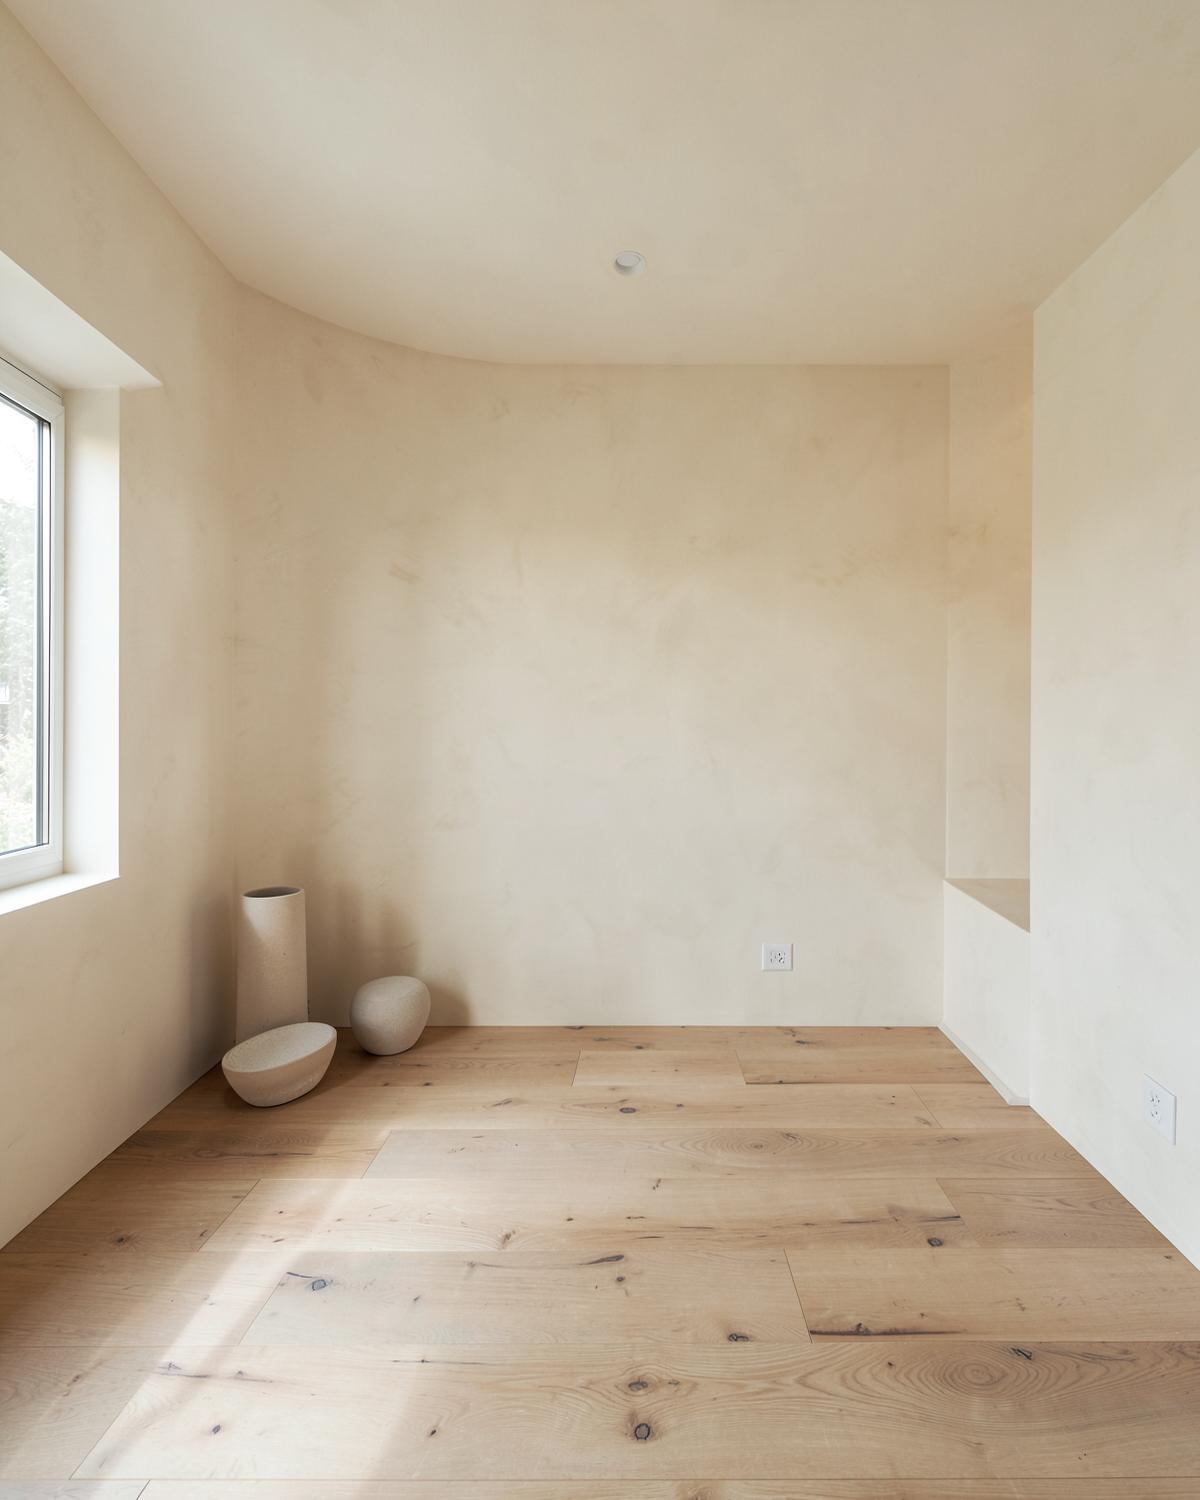
The space has been designed to bring the available natural light toward the cardio and studio zones using light walls and flooring to maximize it. Recognizable design elements were also added to create content friendly spots without relying directly on logos.
The result
The space combined premium positioning with a stronger visual identity, creating recognisable areas that could translate into social media content.
The learning
The project showed us how careful planning and bringing the right consultants on board can simplify a complicated site.
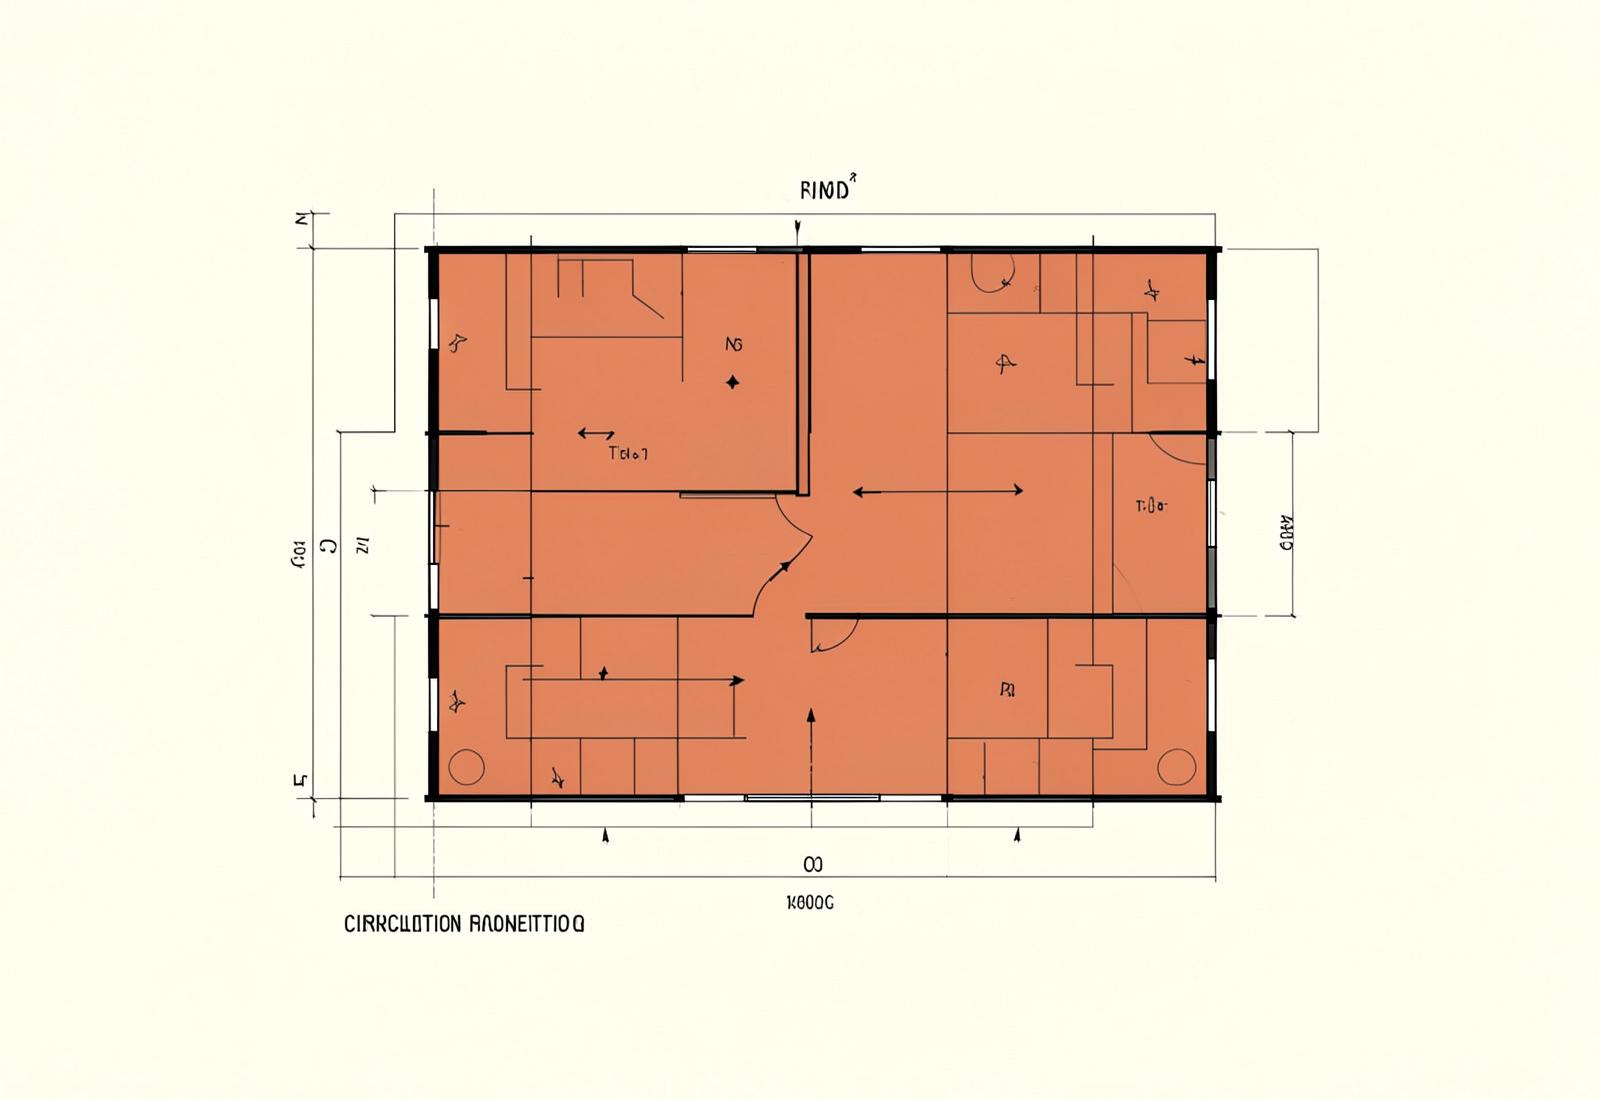
Zoning study
Plan before palette
The layout was organised to make the most of the available natural light while accommodating cardio, studio training and existing plumbing restrictions.
Natural light · Cardio · Studio · Services
Client Words
Sagrika used our basement space to its full potential and created a premium gym that feels memorable.
OWNER
FITNESS MANZIL GYM
Discuss a Similar Space
Tell us your floor area, location and what you want to build. We can explore how the space can be planned around your training needs.