 01
01GYM INTERIOR
THE STRENGTH CULTURE
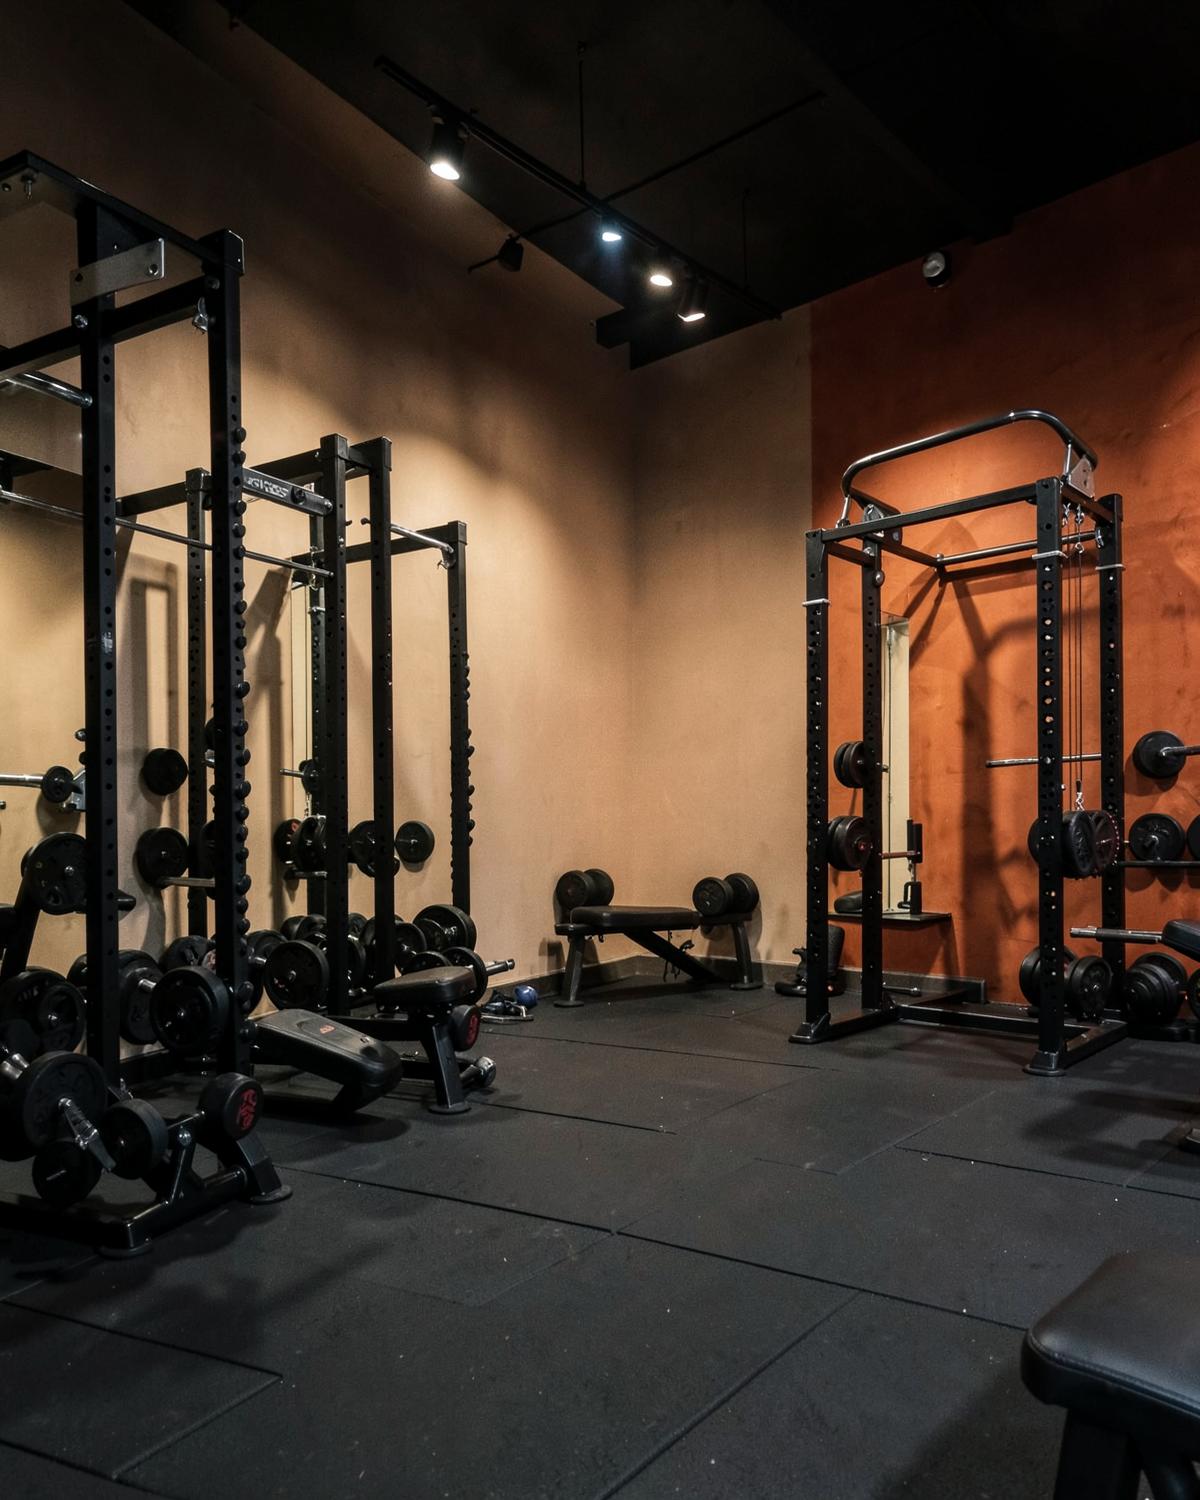
A strength-focused gym designed around clear circulation, equipment flow and focused training.
Jammu (J&K), India
DESIGN DIARIES

GYM INTERIOR
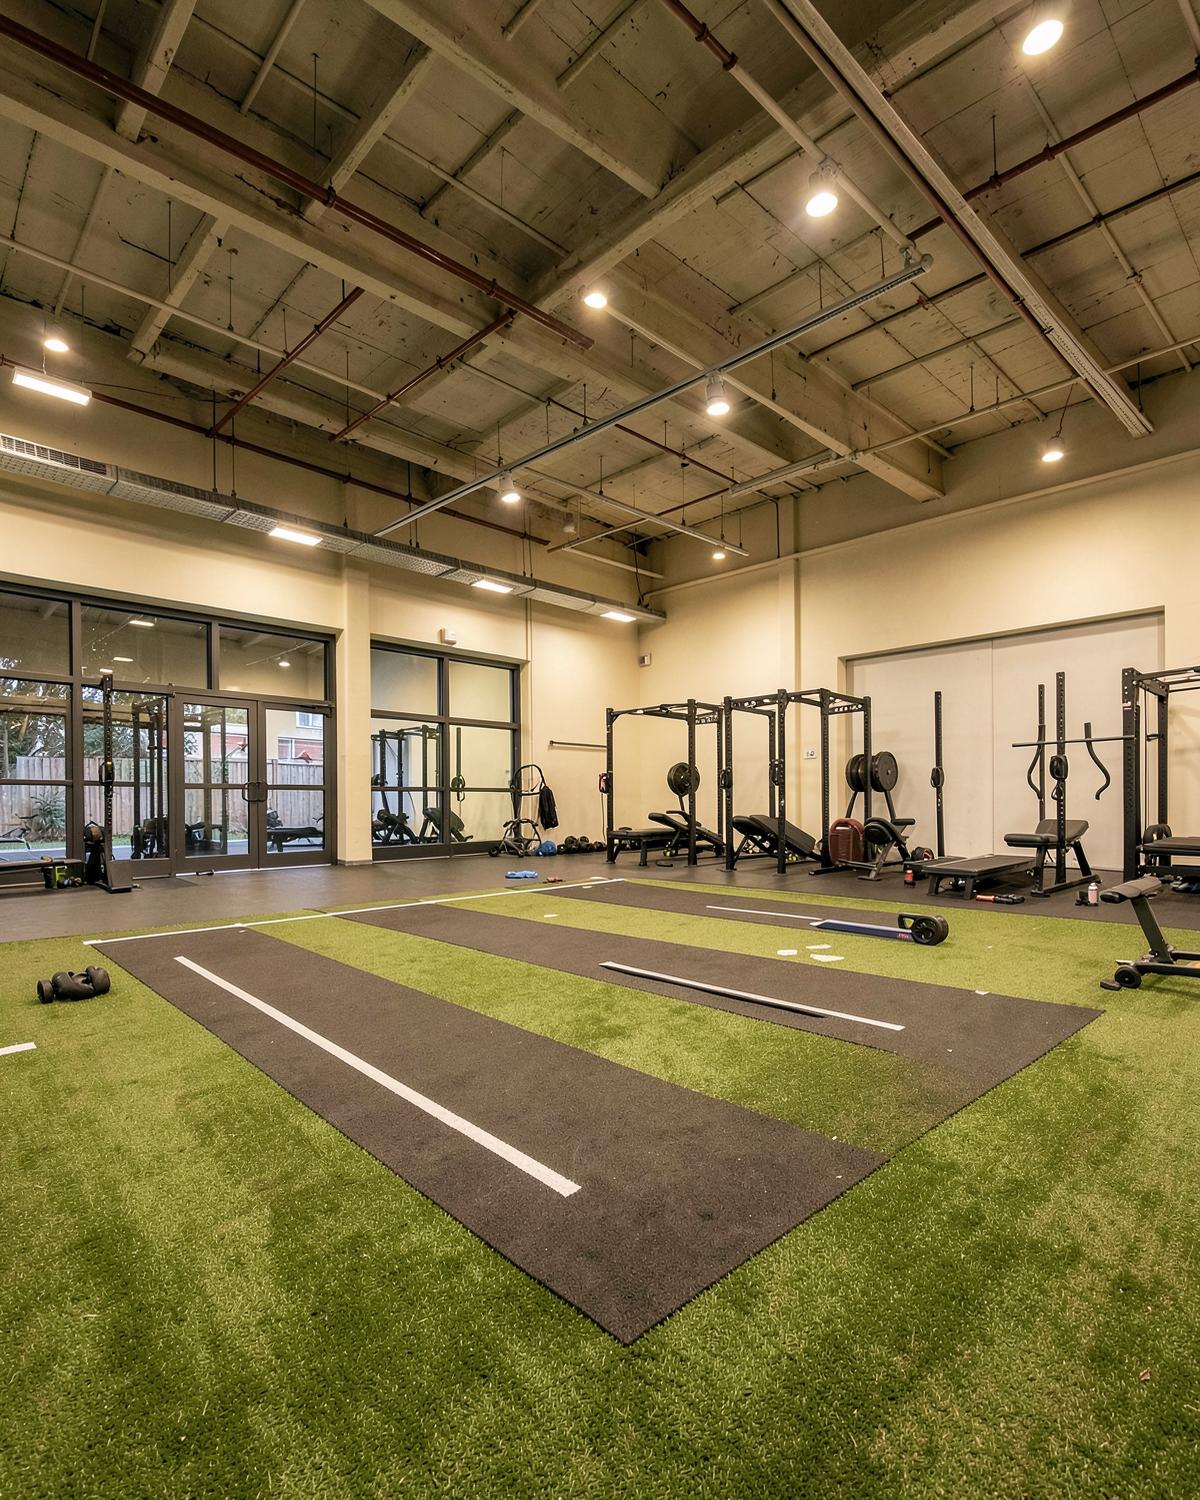
A former car garage transformed into a premium fitness space through smart zoning, ceilings and lighting.
01 Project type
EXPANDED FITNESS GYM
Inside the project
A visual journey from existing elements and a challenging shell to a cohesive fitness space.
Frame 01
A former car garage transformed into a premium fitness space through smart zoning, ceilings and lighting.
The case study
The project is shown in the same order it was solved — beginning with the business brief and ending with what the studio carried forward
The brief
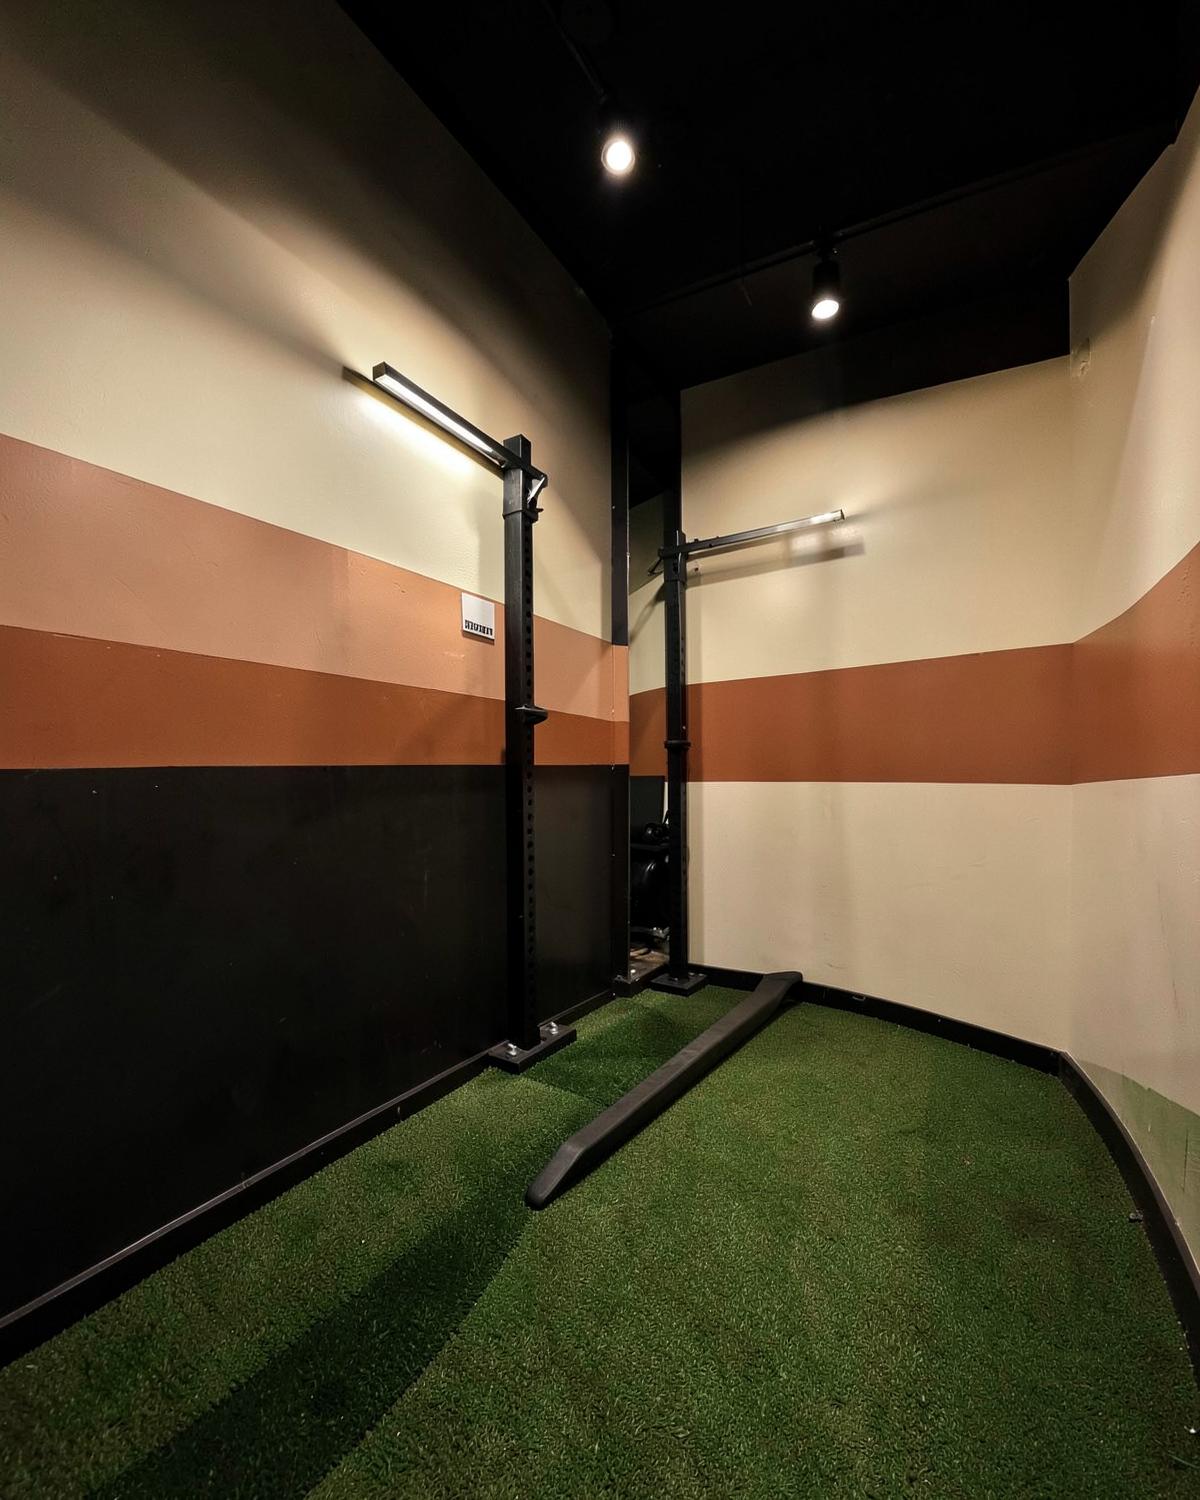
Reuse of existing mirrors extended up to the walls. Different lighting and ceiling treatments were introduced for each zone. Sectional ceilings were used to control cost and speed up execution.
The user
The space needed to carry forward the experience of the previous gym while working at a much larger scale.
The constraint
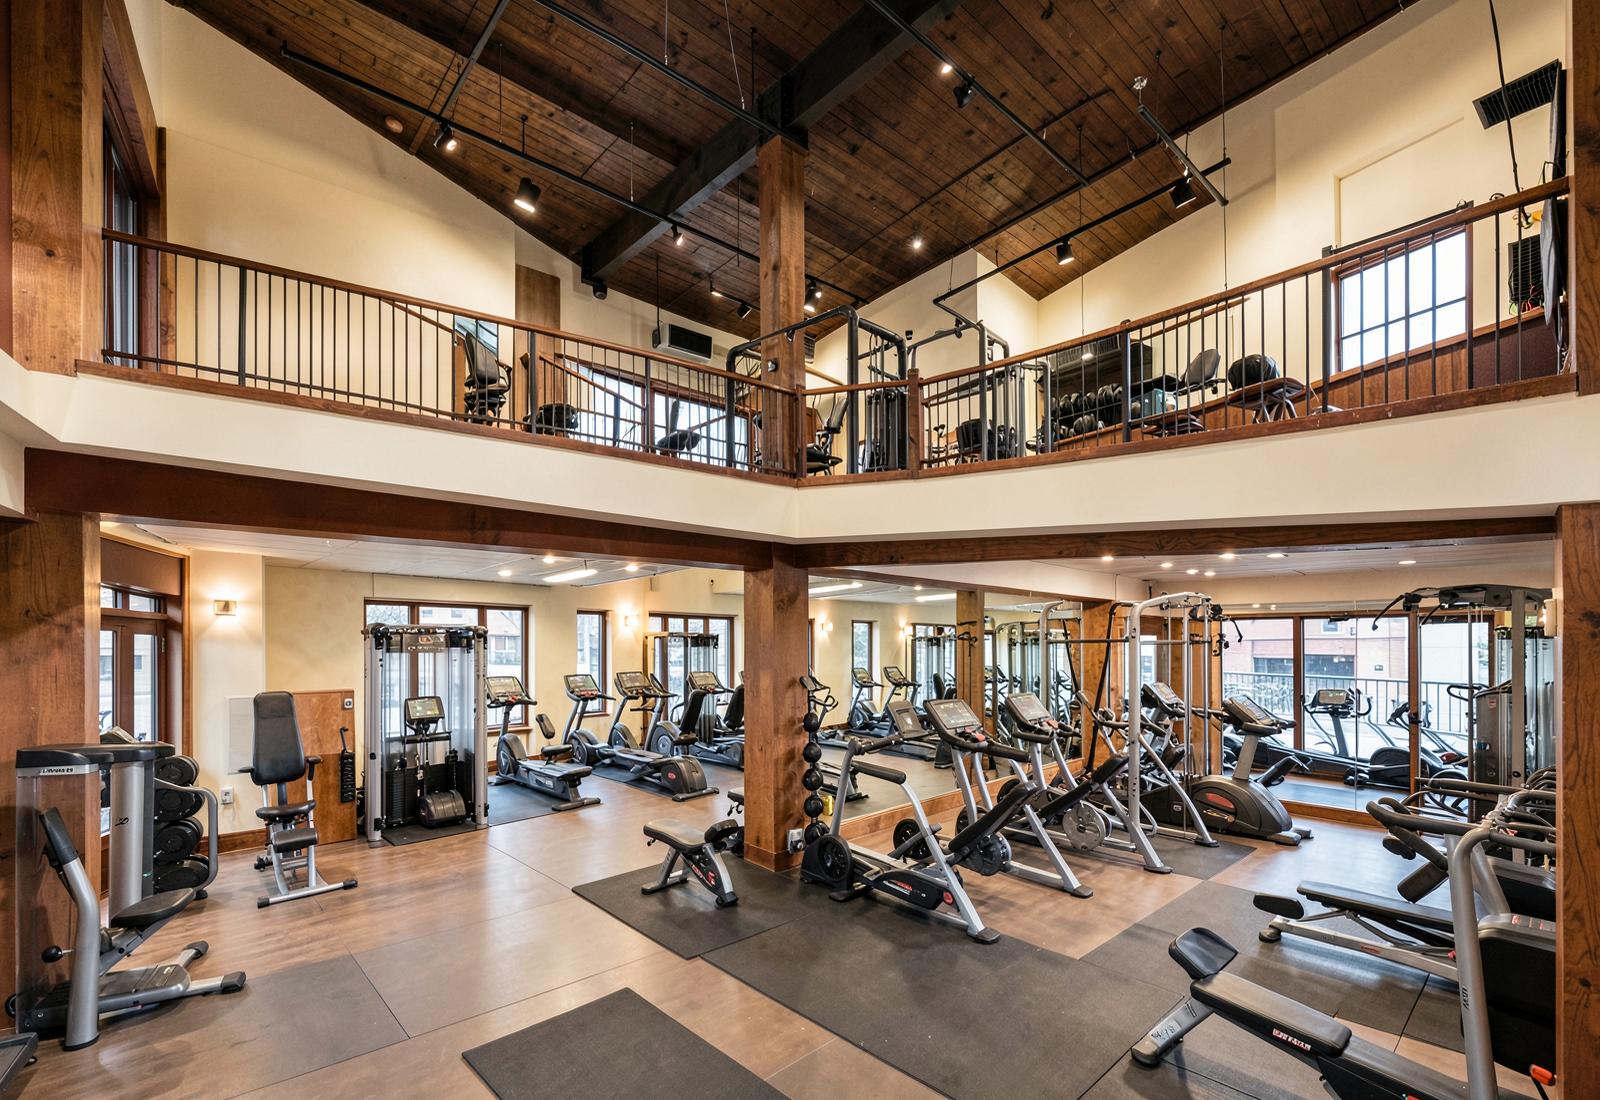
The space had previously been a car garage with a huge ceiling. The challenge was to make it feel premium rather than like a garage or warehouse-style gym, while working within a tight timeline.
The move
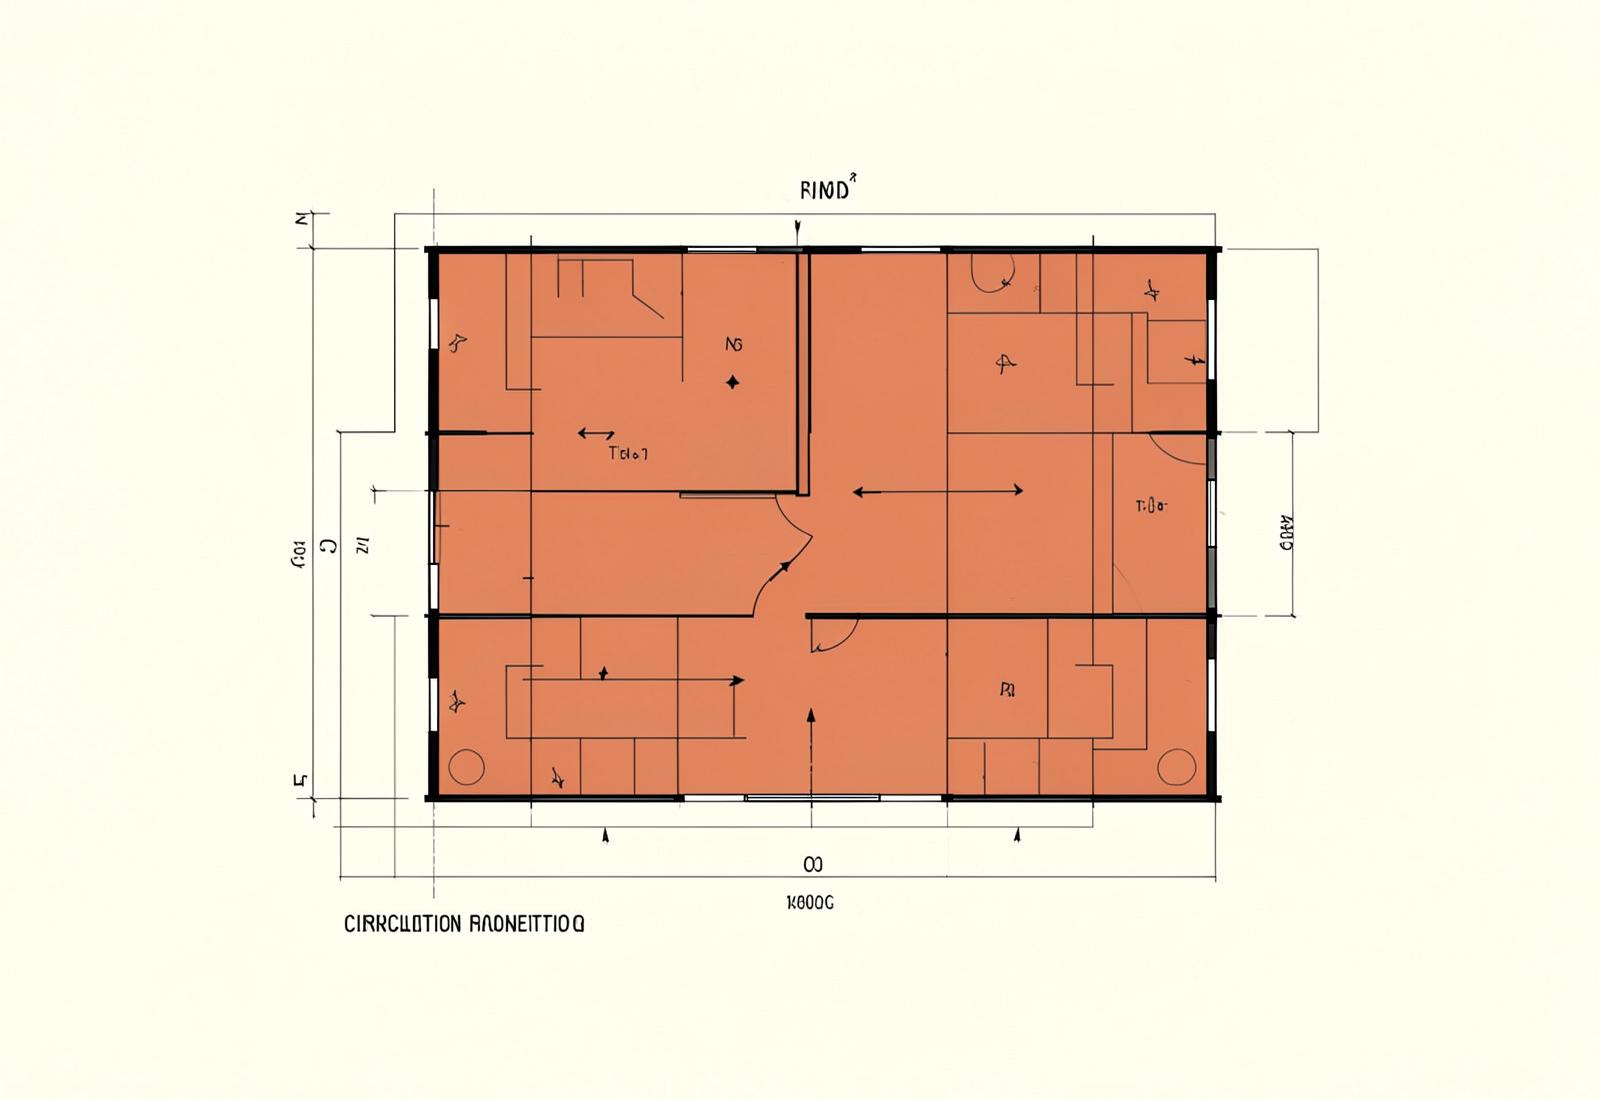
Existing mirrors were reused and extended across the walls. Different lighting and ceiling treatments were introduced for each zone, while sectional ceilings helped control cost and speed up execution.
The result
The design was able to turn an awkward, oversized shell into a more thoughtful environment for the gym while cleverly using existing elements.
The learning
The project showed us how existing elements, technical challenges and time constraints can become opportunities for creative problem-solving.
Zoning study
Plan before palette
The layout and ceiling strategy helped break down the oversized space into functional zones while keeping the design efficient to execute.
Zoning · Lighting · Ceiling · Reuse
Client Words
Sagrika made our existing elements work beautifully and transformed the old garage-like space into a premium gym.
OWNER
A3 FITNESS GYM 2
Discuss a Similar Space
Tell us your floor area, location and what you want to build. We can explore how the space can be planned around your training needs.